28 Thomas Street, New Town, SA 5554 - House sold - PropertyMate
Sold on 28 October 2015
A dream home for the right buyer
Such planning and consideration has been given to the building of this home in 2013; from positioning on the block leaving side access with double gate to the side and backyard, to the thoughtful internal design to create a functional small family, couple or retirees home.
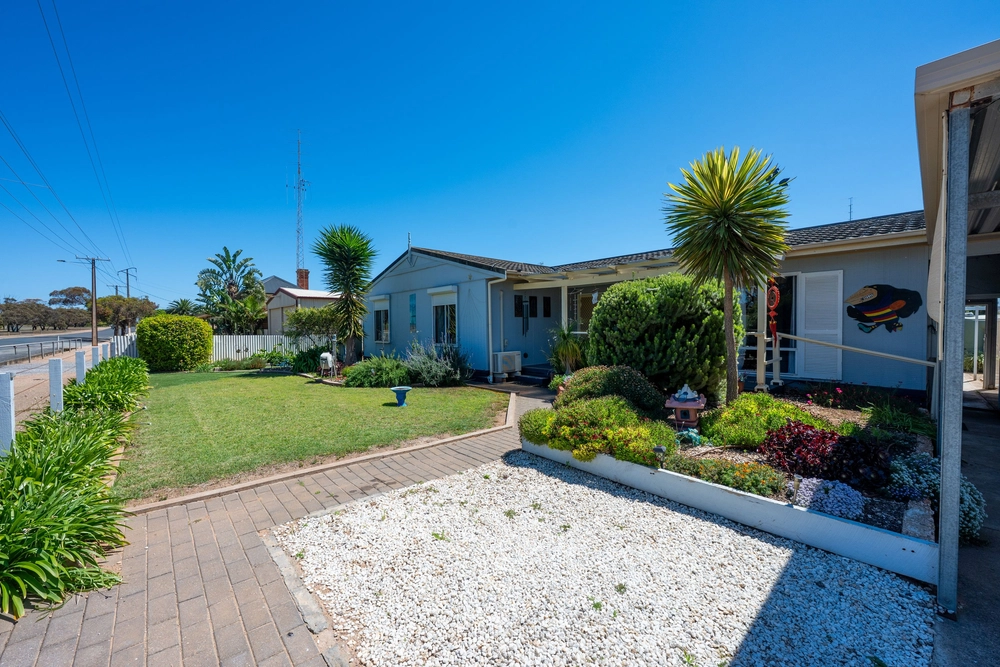
This steel framed home, built on site with a concrete foundation by Country Living Homes is a real surprise package. As you can see from the images the home is light filled and has a sense of purpose and calm due to lovely neutral tones and purposeful layout.
The large open plan contains the family area leading into kitchen and then into dining; which also leads out into the alfresco area under the main roof. The areas feel so open due to the high 2.9m ceilings. The other side of the home contains the bedrooms. Intriguingly the master bedroom has a walk through robe into the ensuite; this is also shared by bedroom two at the front of the home. The third bedroom has a built in robe. The two bathrooms and laundry are tastefully finished.
Externally there is over 6m between the side of the carport and the northern fence, thus giving excellent access to the side and rear yard. There is a small garden shed that is powered but perhaps a larger shed is needed?? Plenty of room for the shed and it will only add value to this impressive offering. The 22,500L rainwater tank is plumbed into the home. The landscaping is low maintenance and in keeping with the rest of the home.
This home will impress, it is not a large family home, but what it does it does so very well. Enter the estate via Inglis Street.
Regular opens are planned Private inspections are welcomed Ph: Tim Hosking 0419168989.
Harris Real Estate on the Copper Coast….. "Doing things differently"
Specifications: CT / 6059/850 Council / City of Copper Coast Zoning / R Built / 2013 Land / 700m2 Frontage / 20.00m Internal / 147m2


 3 bed
 2 bath
 1 car