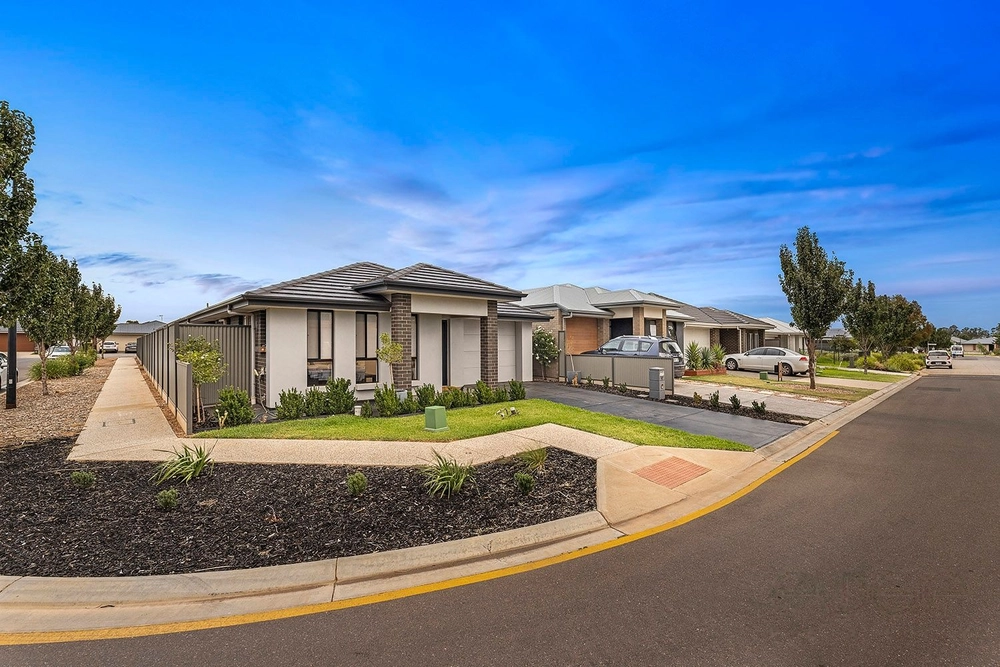
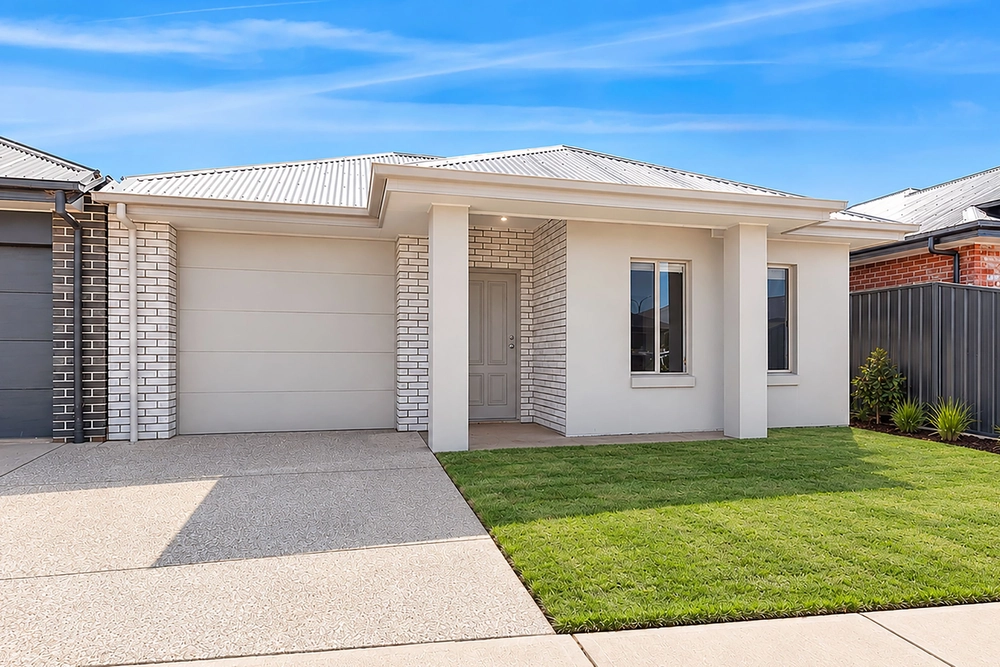
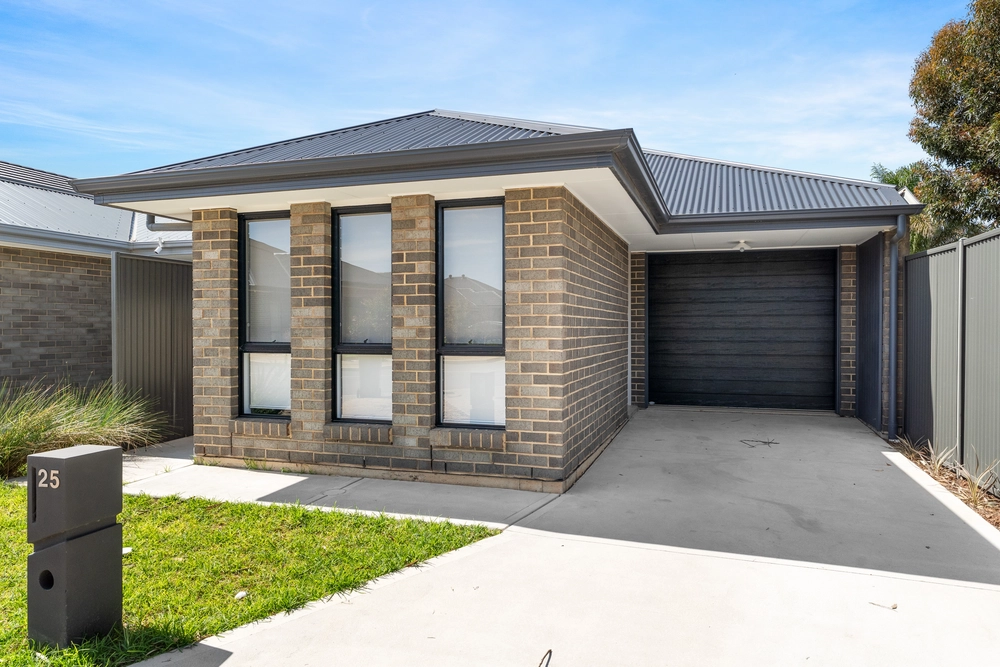
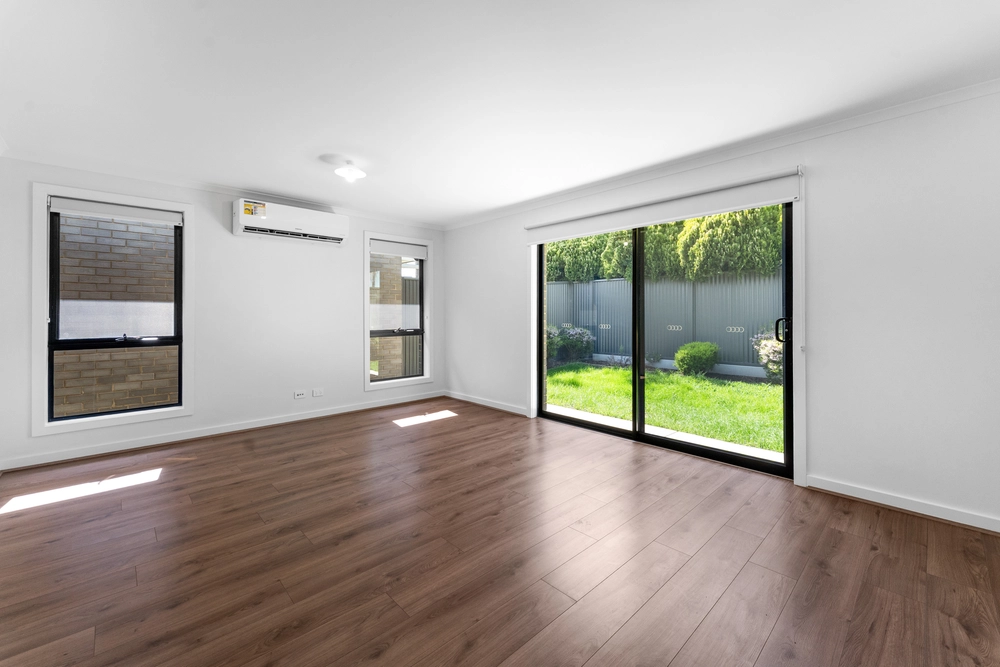
Stephen Legierski & Harris are thrilled to present This magnificent 2019 built home sitting on a 375sqm block is feature filled offering 4 bedrooms, 2 bathrooms and 2 living spaces over an open plan, 249sqm floorplan – it simply doesn't get much better than this!
The quality is evident as soon as you step foot inside the front door. Your attention will be drawn to the neutral tones and high ceilings throughout making it easy to picture how you would make the home your own. On entry, you'll find the main bedroom to the left equipped with a large hid and her walk-in robe and ensuite with dual shower heads, sure to spoil the new homeowners.
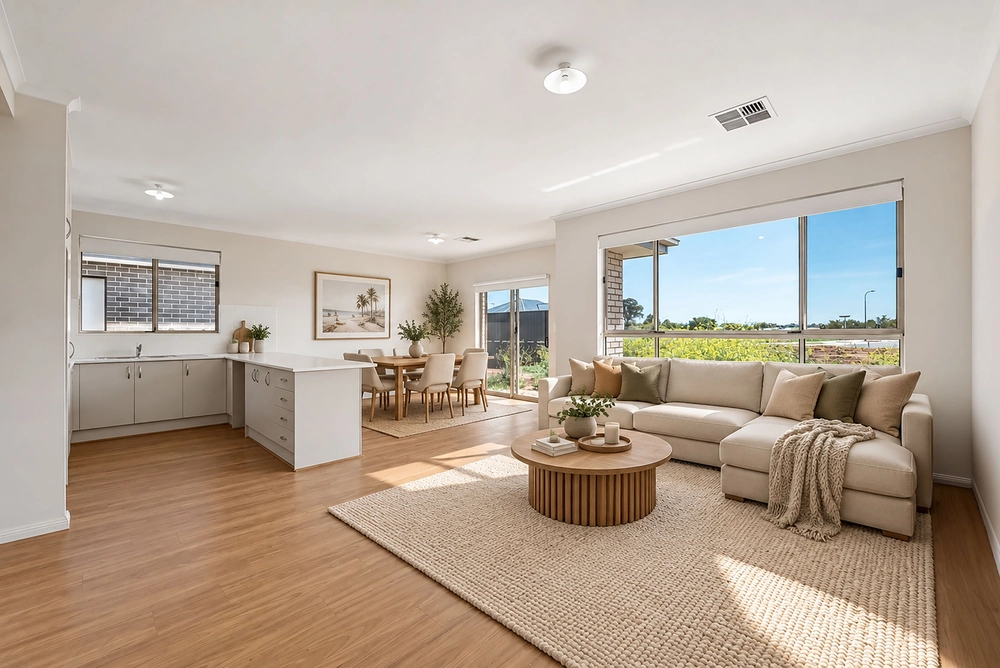
As you move through the hallway, you will find yourself in the heart of the home, the kitchen, dining and living spaces, the perfect space making it easy to live everyday life and host family gatherings. The contemporary themed, modern kitchen boasts a gas cooktop, oven, range-hood, dishwasher, and plenty of cupboards for storage and bench space for all your appliances. With the added benefits of an incredibly spacious walk-in pantry, breakfast bar. All of which includes the direct access to the outdoor entertaining area boasting a large, pitched veranda for all your outdoor entertaining needs.
Features that make this home special:
- Daiken reverse cycle ducted 16.5kw heating and 14kw cooling
- 6.6kw Solar system plus a 5kw inverter
- Expansive outdoor entertaining area
- Roller shutters throughout the home for security and climate control
- Large formal theatre room
- Stainless steel appliances
- Downlights throughout
- Double garage and internal access
- Duel sink and pura tap
- Ceiling fans in all bedrooms
Call Stephen Legierski for more info now!
Specifications:
CT / 6186/262
Council / City of Playford
Zoning / MPN/EAC
Built / 2019
Land / 375m2
Frontage / 12.5m
Council Rates / $2,006.25pa
Emergency Services Levy / $114pa
SA Water / $140.50pq
Internal Living / 170sqm
Easements / Nil
Estimated rental assessment: $600 - $630 per week (written assessment can be provided upon request)
Nearby Schools / Swallowcliffe School P-6, Elizabeth North P.S, South Downs P.S, Elizabeth Park P.S, Mark Oliphant College (B-12), Kaurna Plains School
Disclaimer: All information provided has been obtained from sources we believe to be accurate, however, we cannot guarantee the information is accurate and we accept no liability for any errors or omissions (including but not limited to a property's land size, floor plans and size, building age and condition). Interested parties should make their own enquiries and obtain their own legal and financial advice. Should this property be scheduled for auction, the Vendor's Statement may be inspected at any Harris Real Estate office for 3 consecutive business days immediately preceding the auction and at the auction for 30 minutes before it starts. RLA | 226409


 4 bed
 2 bath
 2 car