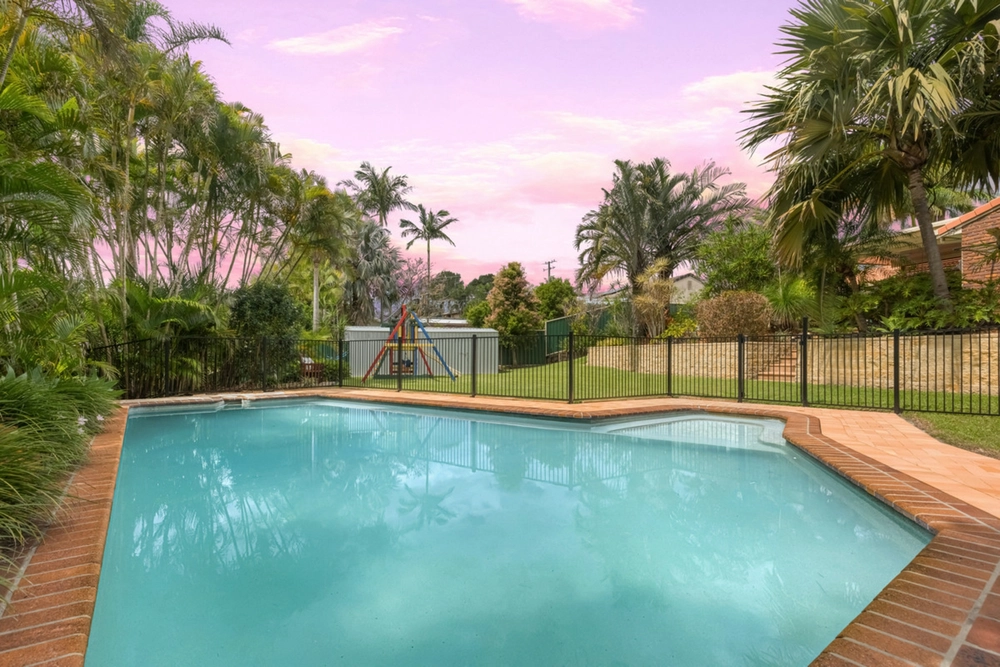
Hidden from the street, this modern 2 story executive family home is located on a battleaxe block which gives the owner complete privacy. This setting offers a quiet and spacious area for working from home or an independent and expansive living space for mature adults or teenage children.
With elevated views of lush natural landscaping from the family room, lounge, kitchen and entertaining deck area, this home envelops you with a sense of tranquility as you unwind and enjoy the quiet neighbourhood and privacy this location offers.
Outstanding features we love:
- Chef's kitchen with stone bench tops, undermount sink and butler's pantry
- Large entertaining deck
- Solar hot water and solar electricity 6.6KW , 20 panels
- New carpet in the lounge and one of the bedrooms
- Separate living areas - family room and formal lounge
- Parents retreat with large master bedroom, double ensuite, and huge Walk In Robe
- Downstairs includes 2 large areas usable as a rumpus room plus 5th bedroom with a full bathroom.
- Large utility room with plenty of storage
- 3 modern bathrooms
- Open plan living with flow through to outdoor entertaining on the undercover deck
- Fire place
- Large 1139m2 low maintenance block with double carport
- Additional level trailer parking area down the side of the home
- Fully concrete driveway with additional off street car parking available for 2-3 extra cars
- Enclosed workshop/storage area under the house equipped with shelving and power
- 3 x split system air conditioners and fire place
- Security screens throughout
- Public transport available at the end of Lissadell Street
- Easy access to the M1 Motorway and Hyperdome Bus Station
- Close to schools, shops and day care facilities
Climbing the classical timber staircase we access the front door from the undercover veranda where a protected alcove welcomes guests, from here you will enjoy the convenience of all main living areas on one level, with open plan living flowing effortlessly from family room to kitchen, dining and onto the formal lounge, with access to outdoor entertaining, on the expansive undercover deck.
The family room has timber flooring with air conditioning, a fan for cooling and fantastic views. This leads into a fully renovated gourmet kitchen with stone benchtops culminating in waterfall edges. A 5 burner De Longhi ceramic gas cooktop offers entertainment possibilities and stainless steel appliances abound, including a large oven with a separate grill underneath, a Fisher and Paykel dishwasher, heaps of 2 pac cupboard and drawer space and a massive walk-in butlers pantry. A breakfast bar completes the kitchen offering informal dining options.
The open plan design flows into the formal dining room, fully tiled with a wood burning stove for those cosy dinners. From here you will have access to the deck through sliding glass doors.
Next we enter the formal lounge area, fully carpeted with a fan and air conditioning for extra cooling when you are entertaining your special guests. Again a sliding glass door gives access to the massive undercover entertaining deck with its opportunity to take advantage of a quiet sundowner.
At the rear of the house is the accommodation wing with 4 large bedrooms, all with fans and double built-in wardrobes. The master bedroom is enormous, as you would expect in a house of this quality, with a timber floor, air conditioner and a fan, and a massive renovated ensuite with a large double vanity, double sized shower, heat lamps and WC. There is a spacious walk-in wardrobe which even has its own fan for cooling. From the master bedroom we have private sliding door access to the rear garden with its outstanding bush views.
Along from the bedrooms is a large laundry with external access for drying and a built-in linen cupboard. The main bathroom has both a bath and a shower and heater / extractor, and a separate toilet for convenience.
From behind the kitchen is a flight of stairs that lead down to the ground floor area, also accessible from the front of the house. Here we find two massive rooms, both professionally sealed. One is currently being used as a 5th bedroom and the other has sporting equipment, set up as a gym. There is even a fully renovated bathroom, including a shower down here. This area could be adapted to a granny flat.
From these rooms we have direct access to the double carports at the front, giving people working or living down here total independence from the rest of the home.
At the rear of the house is a beautiful garden area, fully fenced with manicured lawns leading up to the boundary, with a strategically placed island of native shrubs and trees forming a screen making the accommodation wing completely private. There are gates at both sides of the house allowing access.
Behind the carport is another utility room which would lend itself as a workshop or storage area, with shelving and power on hand.
The house moves toward self-reliance with a 20 panel, 6.6Kwh solar array and solar hot water system. Protecting the house, the roof is fully insulated, minimising the amount of cooling required.
As mentioned, the home is conveniently located only a walk or a short drive to the Logan Hyperdome, with hundreds of shops, restaurants, cinema's and of course the large Logan Bus Interchange, offering services all over Brisbane.
A number of schools are close by including Shailer Park Primary and High, John Paul College and St Mathews primary and Chisholm College.
For the sports minded, there are four golf courses within a few minutes, a sports centre and any number of playing fields and sports clubs.
Cashback estimates are indicative and subject to LendUs terms and conditions. Repayments are a guide only.
 5 bed
 3 bath
 3 car
You May Also Like
Similar homes near this one.