28a Wakefield Street, Kent Town, SA 5067 - Townhouse sold - PropertyMate
Sold on 6 May 2015
Every square inch has been meticulously planned & executed to deliver gob-smacking style & class to deliver 2 levels of supreme luxury & functionality
There simply aren't enough superlatives to describe this architecturally designed dynamo.
Every square inch has been meticulously planned and executed to deliver gob-smacking style and class to deliver two levels of supreme luxury and functionality.
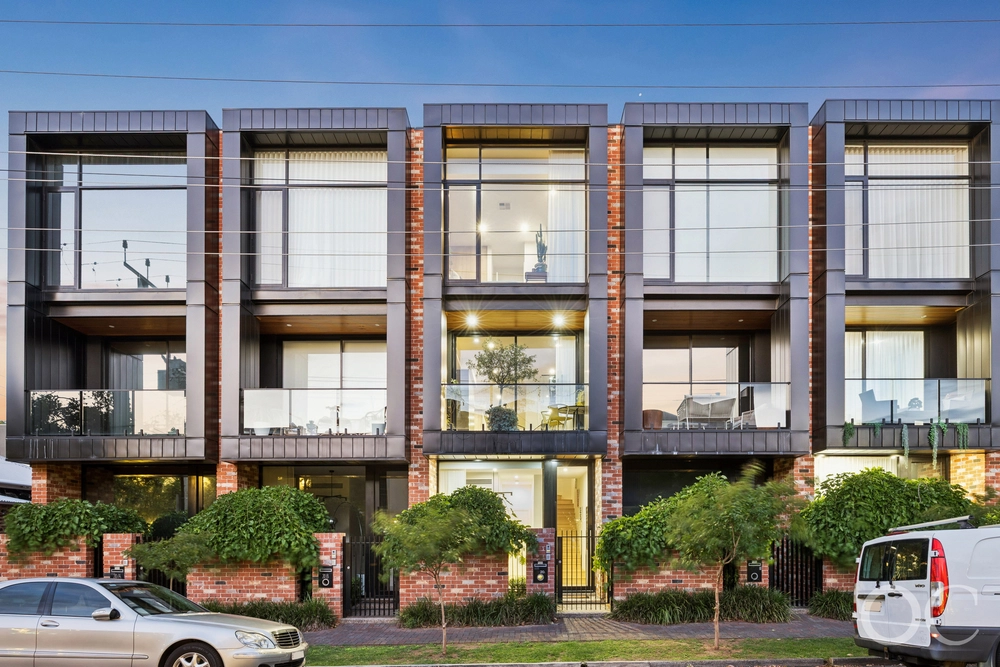
It starts with the granite floors that lead you through the doors of the imposing façade of sleek render and dark brick.
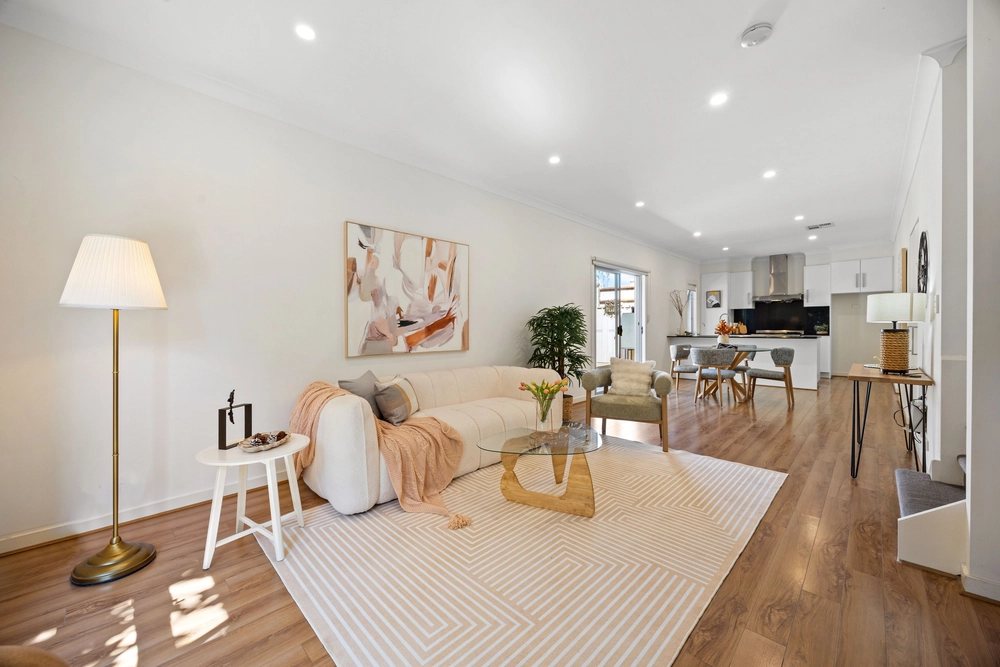
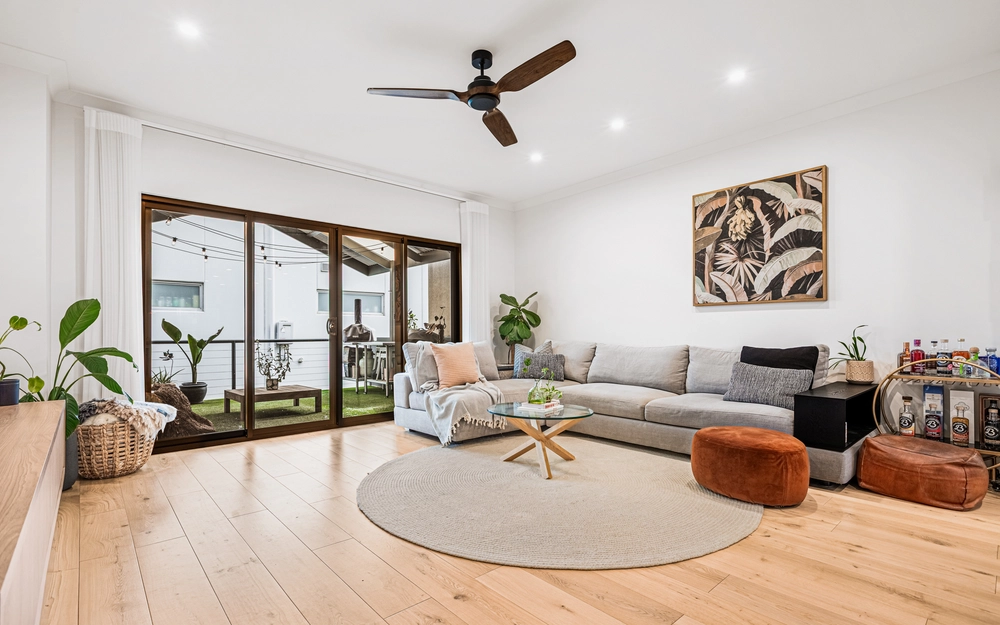
Enter and all that class reaches fever pitch courtesy of the open-plan living room that effortlessly shares its space with oak floors; the loftiest ceilings; north-facing picture windows; a marble-clad outdoor patio/courtyard blessed with a Heatlie built-in BBQ and sink; and a suspended steel staircase leading to the mezzanine that hovers above the featuring Jag kitchen.
Then there's the Ergofocus log fire that was imported from France and now hangs triumphantly as the talking point of level one.
The Kitchen will also get tongues wagging and eyes bulging with its white stone benches, Franke sink, Calcutta marble splashback, halogen downlights and an Asko double oven boasting a state-of-the-art touch screen and recipe database.
Level one finishes with a study that overlooks a rear courtyard, a hidden laundry/lada and one of your three jaw-dropping bathrooms boasting travertine stone floors, matte floor-to-ceiling tiles and a walk-in rain shower.
Upstairs go beyond the hanging mezzanine, which can be anything to from a library to another lounge room, to discover your three spacious bedrooms and two more bathrooms – one of which boasts a stand-alone egg style tub and a state-of-the-art floor mounted spout.
The master suite shines thanks to its picture windows, private north-facing balcony, partitioned walk-in robe and an ensuite with all that style and the added bonus of a 'his and hers' vanity.
And all of this just walking distance from Rundle Street and Norwood Parade – perhaps the best superlative is simply: 'ENVIABLE'…
More reasons why we love this home:
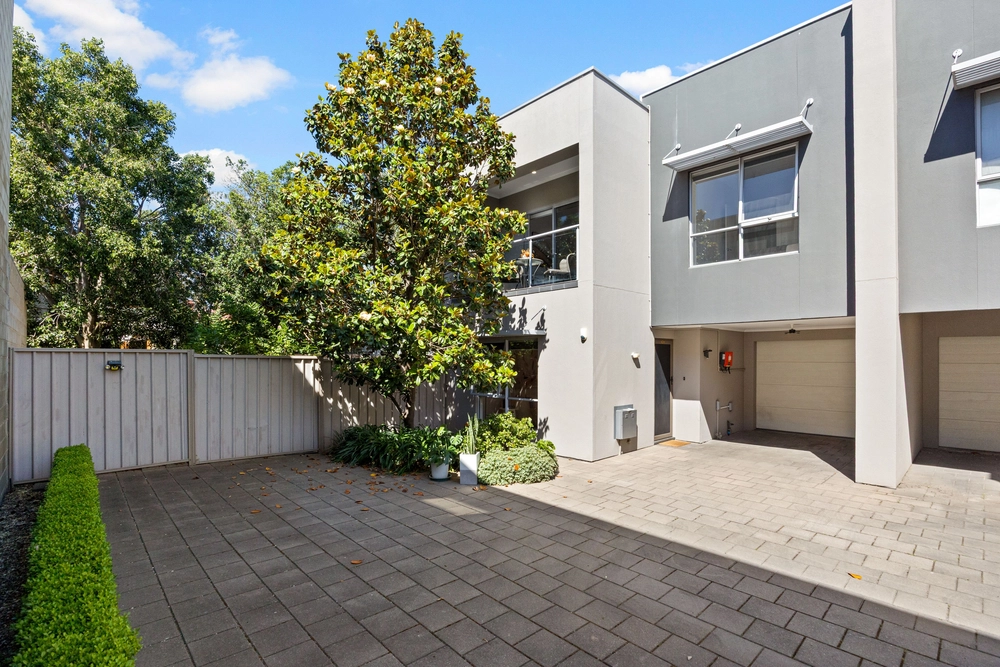
- Built to the highest standards by Ferragamo Custom Builders - Huge double garage with internal access and electronic entry - Fully alarmed with intercom to both levels and keypad, keyless entry - Zoned ducted reverse cycle heating and cooling (2 x units) - Landscaped bamboo gardens with automatic irrigation - Great use of space – Jag linen closets and built-ins throughout - Ducted vacuum cleaning - LED downlights throughout - 1000-litre water tank with plumbing to mains - And much more!
Ct / 6128/878 Council / City of Norwood Paynham St Peters 1 Zoning / RH(C)'12.1 Built / 2014 Land / 291m2 Frontage / 15.19


 3 bed
 3 bath
 2 car