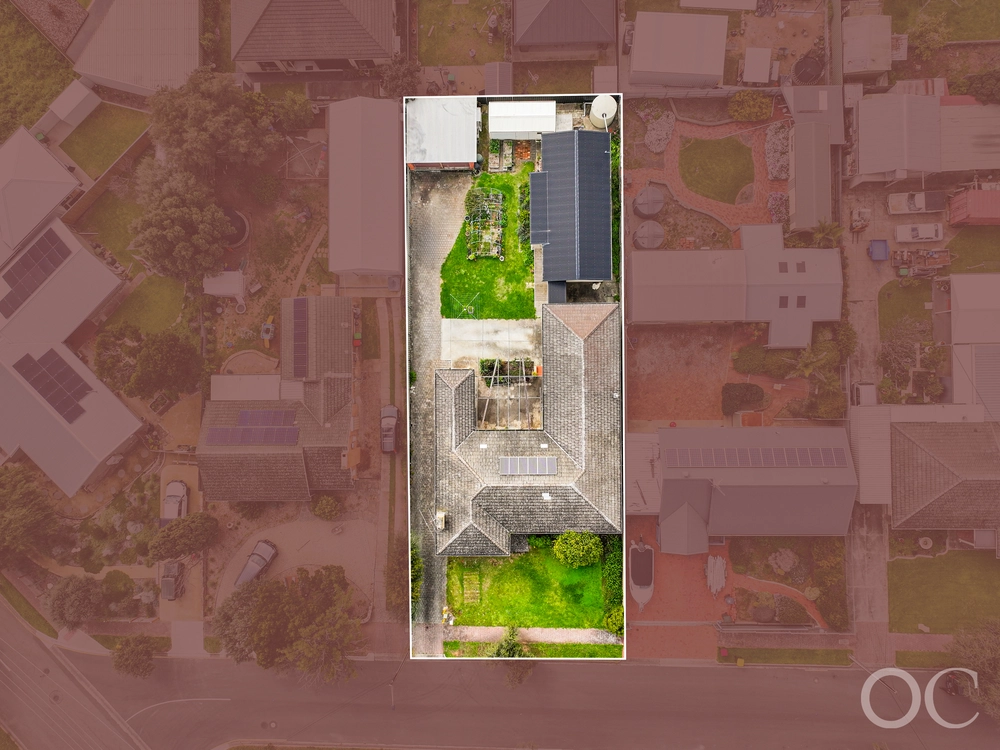
With impeccable established gardens, perfectly appointed interior living, and every feature an entertainer could dream of, your new empire at 29 Gully Road awaits.
The entryway is your first taste of the style and substance to come, with your first glimpse of the stunning sloped ceilings that elevate the living areas. Head left into the light-filled corner lounge, with french doors leading through to an additional living area with direct kitchen access, ready to be utilized as a home office or formal dining space.
The designer kitchen is sure to tick all the boxes, with stainless steel appliances, gas cooking, dual oven, sit-at breakfast bench, dishwasher, sky light, built-in microwave & even a wine fridge, she's ready for the morning rush, family meals, effortless hosting and everything in between.
The kitchen overlooks a generous dining and family room, well equipped with pendant lighting, brick feature wall and abundant natural light pouring through the double skylight.
A quick step through the central door leads you to through to the sleeping quarters. Three bedrooms await, all equipped with built in robes, before arriving at the abundant main bedroom suite (complete with walk-in robe and ensuite). Completing the equation is the family bathroom with full sized bath, freestanding shower, feature tiles and separate WC, equipped for both family bath times and luxurious self-care rituals.
On the lower level, a lock-up double garage provides direct access to entryway via the interior staircase, with bonus workshop ready to be converted into a serious man cave (or she-shed). There's even adjacent under stair storage, adaptable as a wine cellar for the oenophile.
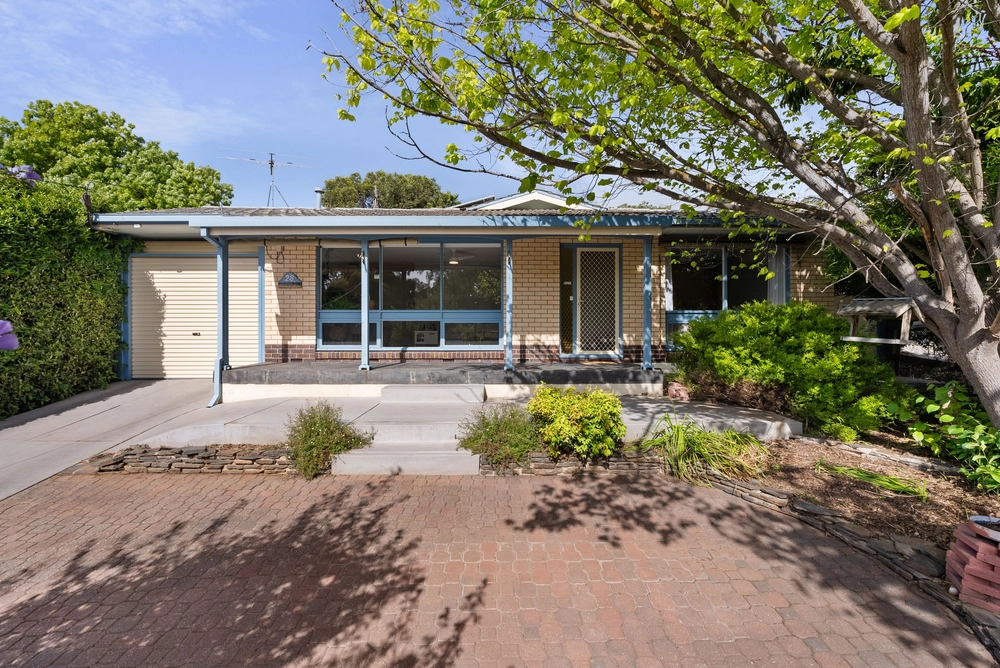
And that's just inside – you'll never find another garden quite like this one. To the front, the wrap around-balcony with slate tiles makes the most of park views, before winding around the site to a private outdoor entertaining area. Nestled off, a calming gated spa with built-in bench for the resort-at-home experience.
Green thumbs will rejoice with green house, ponds, unique rustic tool shed and veritable orchard with established fruit trees - you'll never head out for weekend brunch when you can source avocado for your toast from your own backyard. A terraced garden leads up to a lush lawned area, maximising the views from the high end of the block, before serving up a tennis court.
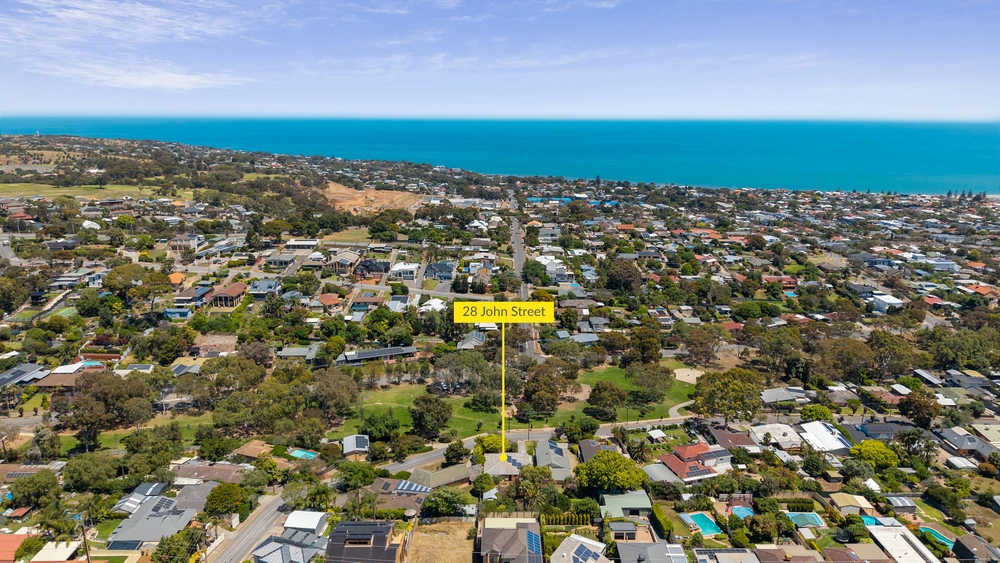
And if that doesn't cover all bases, anything else you might dream is close by in sought-after Seacliff Park. A quick round at Marion Golf Course, a beach stroll at striking Brighton Beach, the latest movie at Westfield Marion or a cocktail at the Seacliff Beach Hotel – it's all at your fingertips. Nearby schooling options are abundant, with Seaview Downs Primary School, Seaview High School and numerous private schools in close vicinity.
Only a 30 minute car trip to the CBD, or utilise nearby train and bus lines for an easy commute via public transport. On weekends, 30 minutes in the other direction will take you to McLaren Vale and the best the the region has to offer, including abundant wineries, the Willunga farmers market, and the iconic Fleurieu Peninsula.
Style, substance and lifestyle to spare - You'll never find another like this.
More to love:
• Lock up double garage, with additional off-street parking
• Separate laundry with exterior access
• Ducted reverse cycle air conditioning, plus celling fans
• Roller shutters
• Chic tiled floors to living and kitchen, with plush carpets to bedrooms, lounge and dining
• Neutral tones through
Specifications:
CT / 5387/1
Council / City of Marion
Zoning / HN
Built / 1986
Land / 1076m2
Frontage / 17.86m
Council Rates / $2340.00pa
Emergency Services Levy / $183.00pa
SA Water / $147.00pq
Estimated rental assessment / (written rental assessment can be provided upon request)
Nearby Schools / Seaview Downs P.S, Darlington P.S, Hallett Cove East P.S, Seaview P.S
Disclaimer: All information provided has been obtained from sources we believe to be accurate, however, we cannot guarantee the information is accurate and we accept no liability for any errors or omissions (including but not limited to a property's land size, floor plans and size, building age and condition). Interested parties should make their own enquiries and obtain their own legal and financial advice. Should this property be scheduled for auction, the Vendor's Statement may be inspected at any Harris Real Estate office for 3 consecutive business days immediately preceding the auction and at the auction for 30 minutes before it starts. RLA | 226409


 4 bed
 2 bath
 2 car