29 Healy Avenue, Sunbury, Vic 3429 - House sold - PropertyMate
Sold on 6 April 2023
THE ONE YOU HAVE BEEN WAITING FOR!
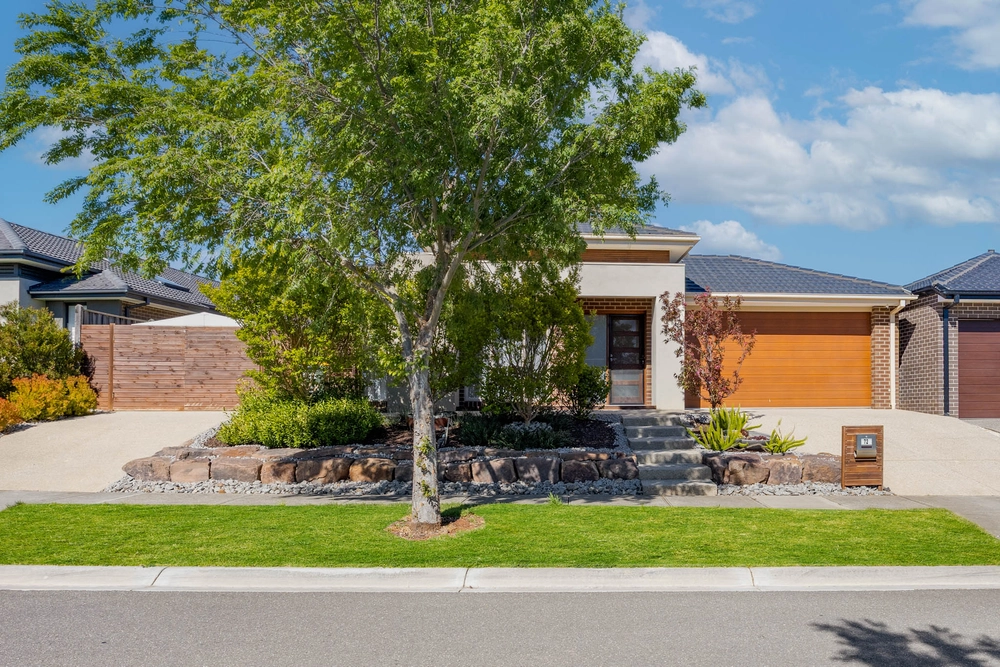
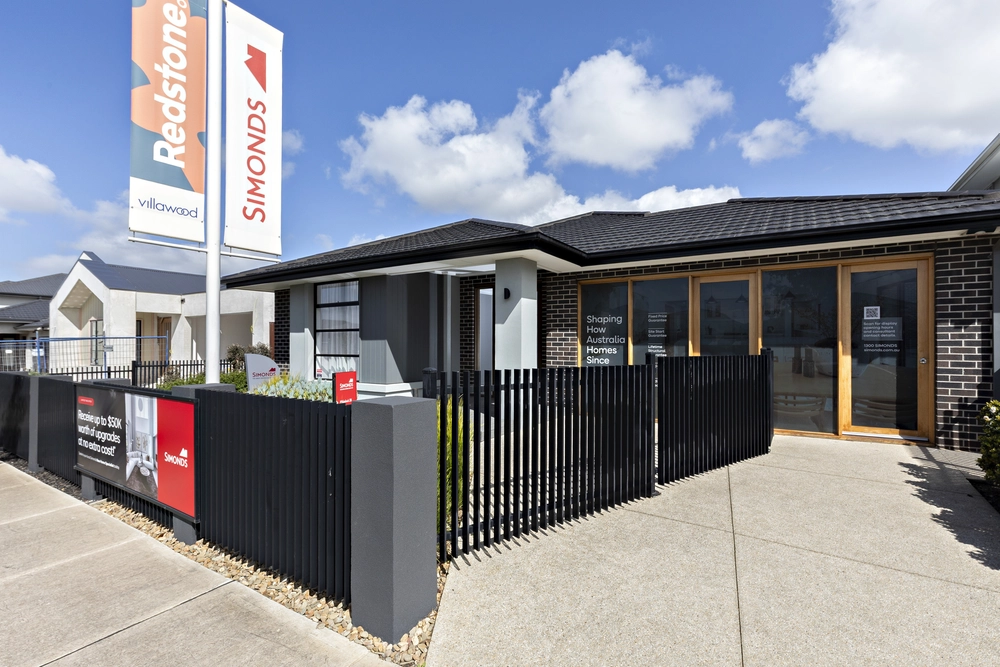
Set in the highly sought after Rosenthal estate location, boasting sophistication, a fabulous floorplan and so much space! Welcome to your new home!
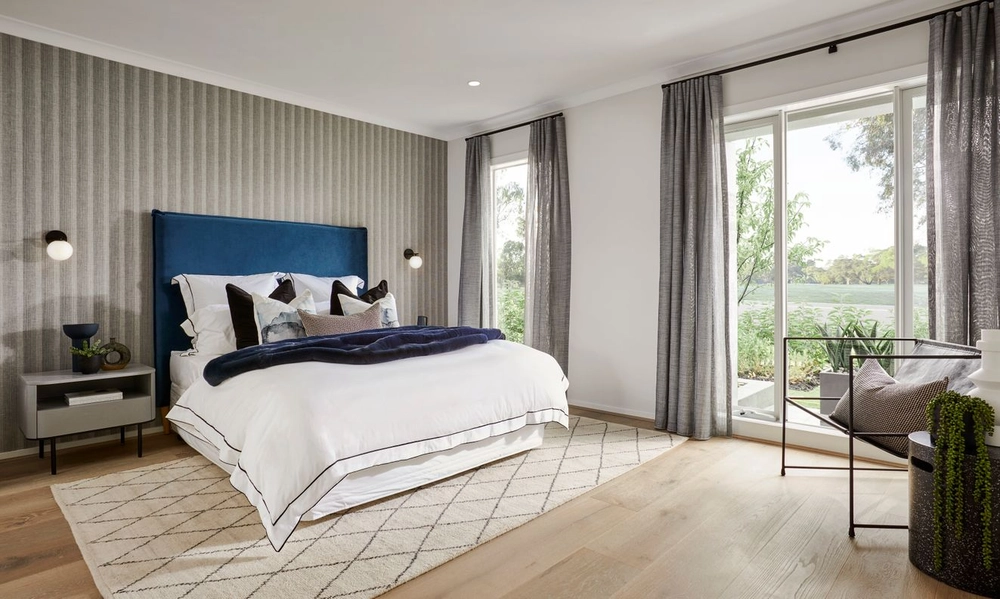
A large master bedroom to the front of the home boasts comfort and style, with dual large walk in wardrobes and a great sized ensuite finished with dual sinks and a fantastic shower featuring multiple shower heads. The remaining three bedrooms boast space all of which with built in wardrobes and a large central bathroom to accommodate with a separate toilet.
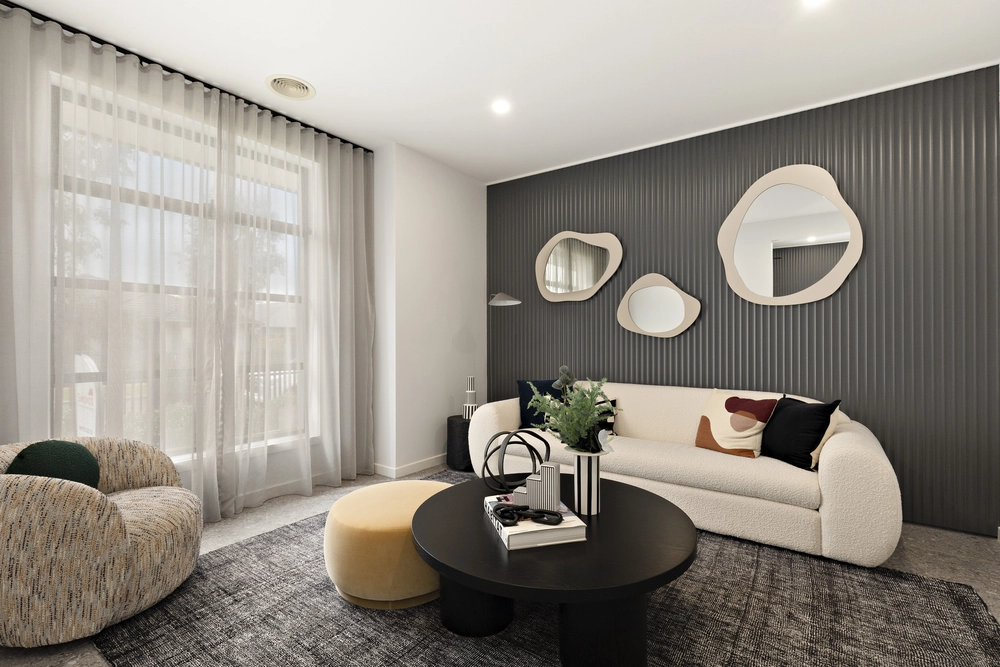
They say the kitchen is where the magic happens and this kitchen is no exception! Boasting a waterfall island bench, 900mm stainless steel gas cooktop and electric oven, and dual stainless steel dishwasher. Additionally, fall in love with the spacious walk-in pantry with ample storage. Adjoining to the kitchen enjoy open plan living with a spacious family room and dining room.
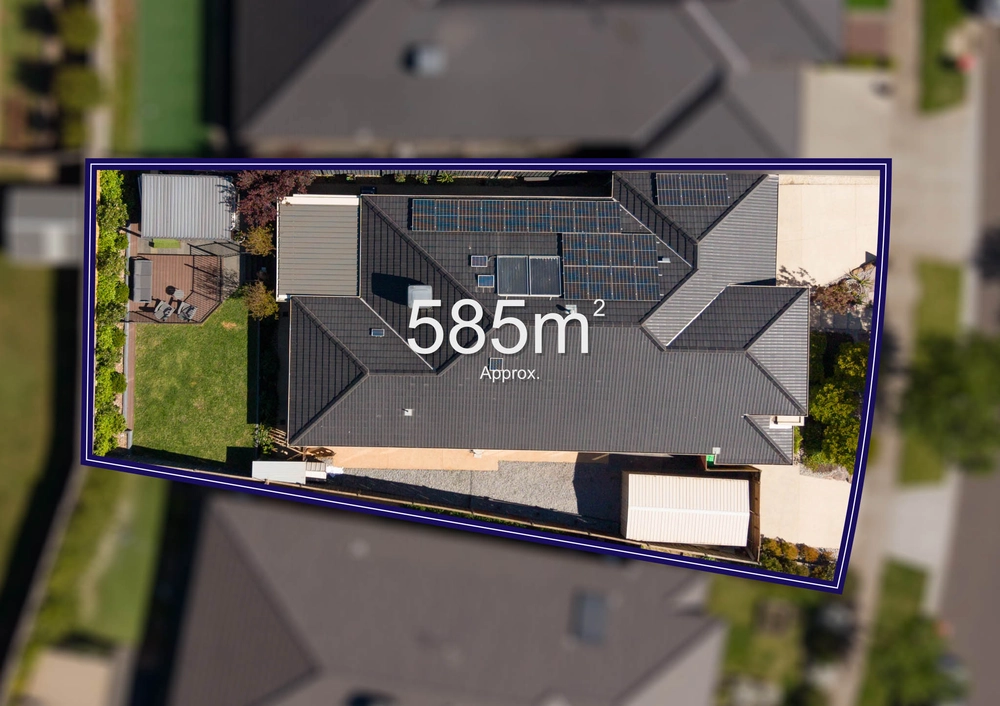
Step outside to the spacious undercover pergola with fantastic timber tiles, and a great sized yard to grow for the years to come.
Additional Features Include: • Large Laundry • Multiple Living Zones • 19 Solar Panels • Off-street parking • Ducted Heating • Evaporative Cooling • Separate filtered water drinking tap in kitchen
What's Around: • Holy Trinity Catholic Primary School • Sunbury Downs Secondary College • Sunbury Heights Primary School • Bambini Early Learning Centre • Rosenthal Shops • Multiple Parks and Walking Tracks • Easy Access to the Calder Freeway • Bus Service (485 Wilsons Lane) 350m
This home will not last! Call Brendon on 0458 030 893 to arrange your inspection today!


 4 bed
 2 bath
 2 car