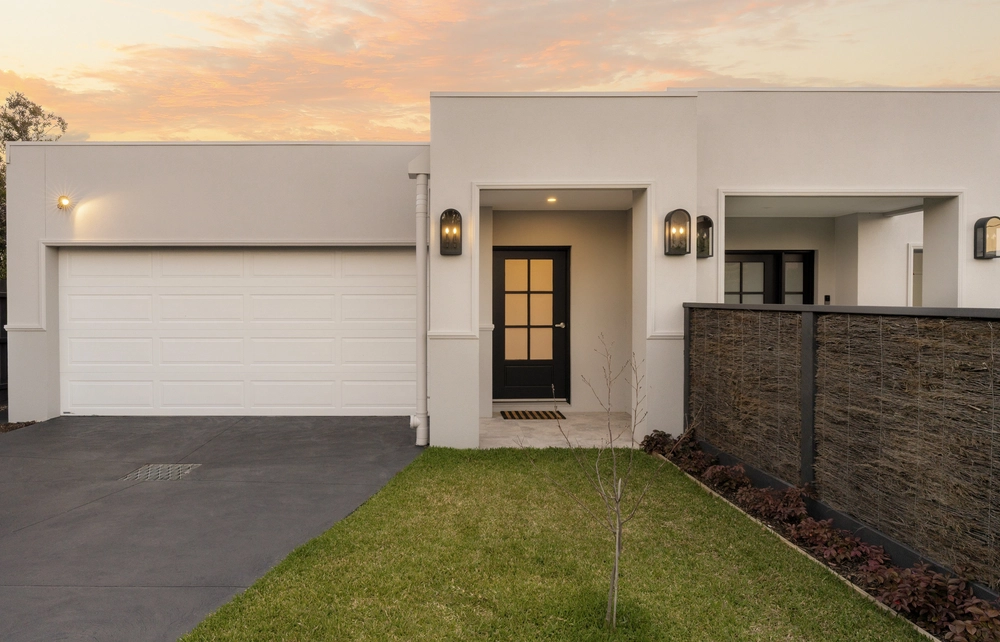
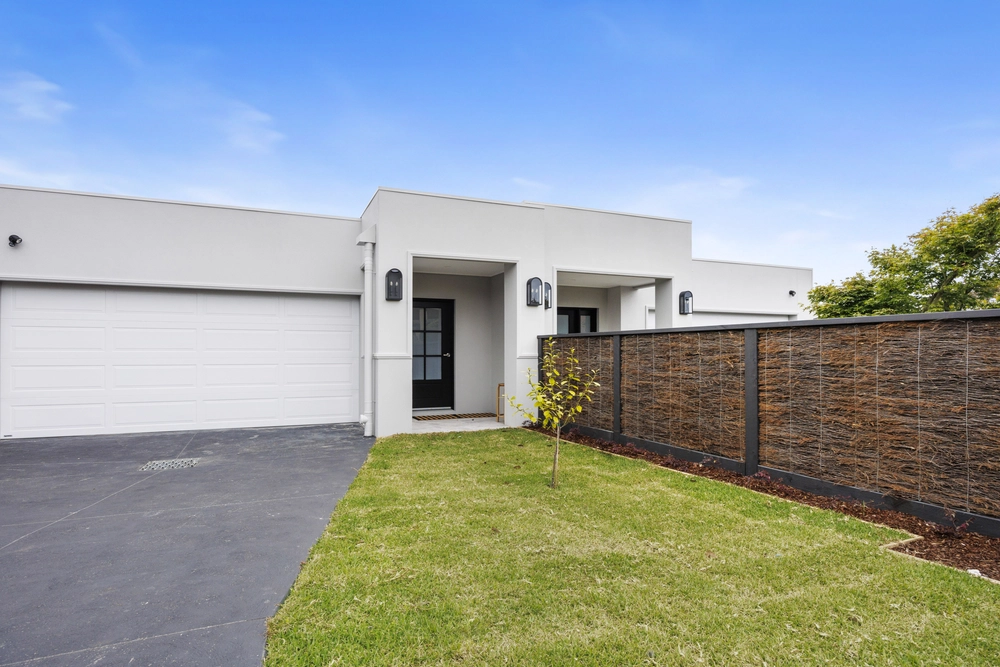
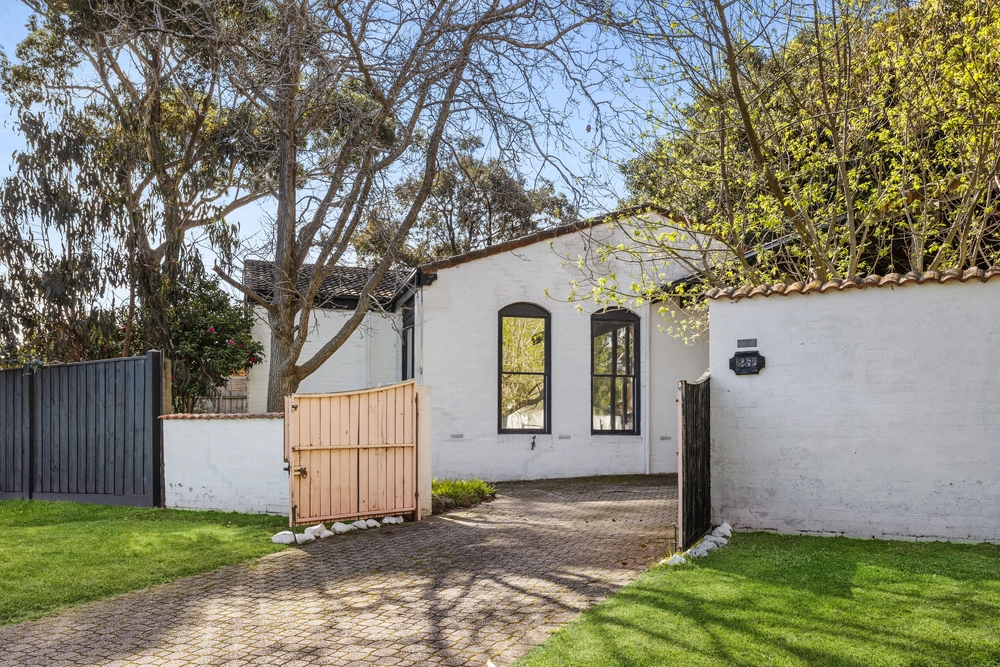
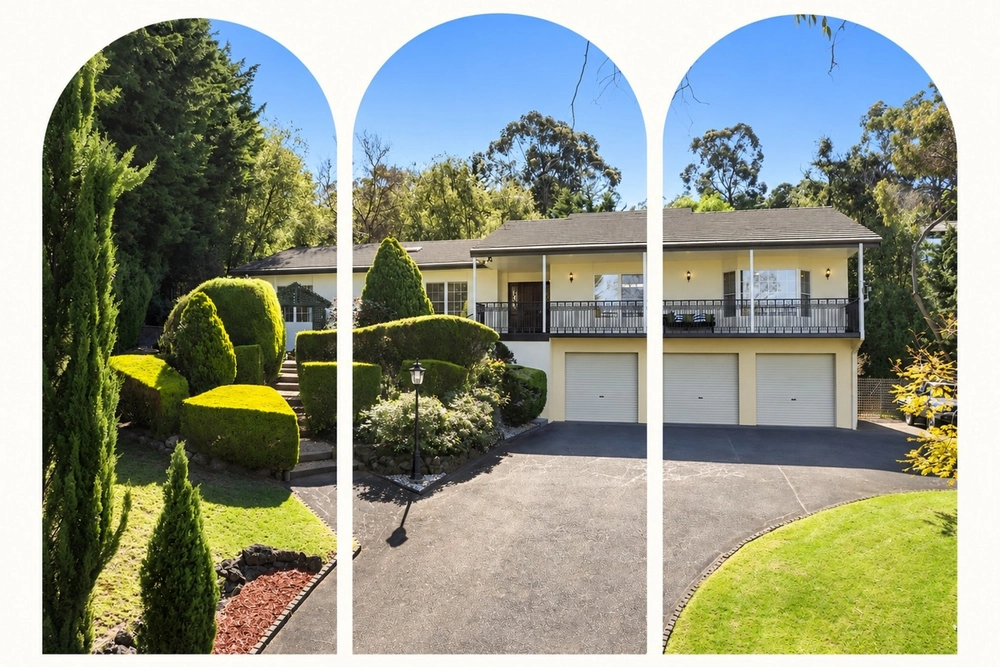
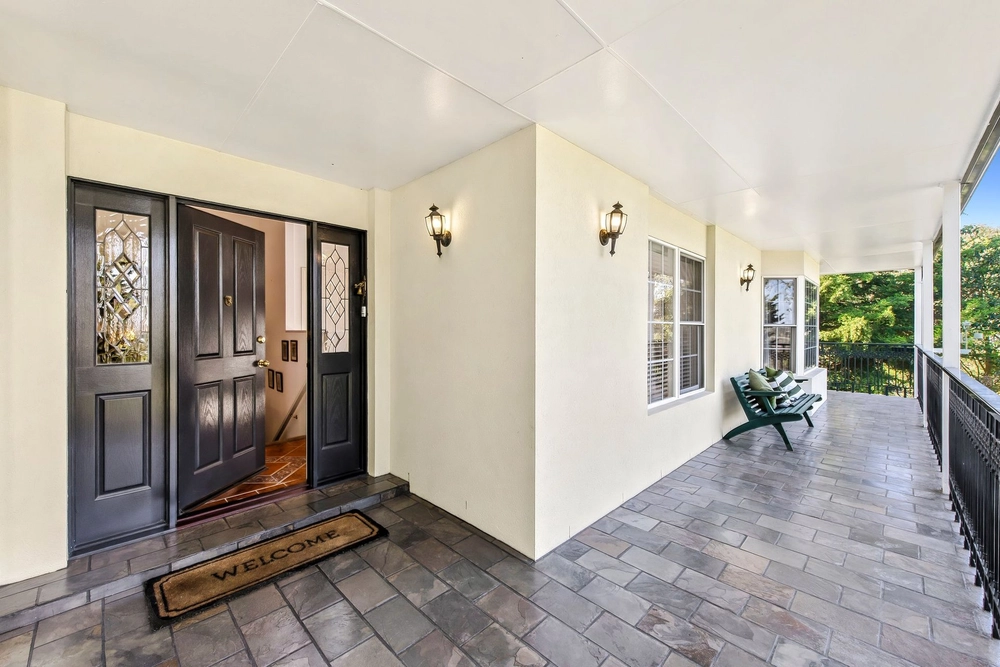
A symphony of style on a stunning landscaped allotment, this beachside residence delivers an idyllic display of modern living amid nature.
This luxury home occupies a 1062m2 (approx) allotment in a peaceful street within walking distance of Peninsula Grammar, local primary and secondary schools and is within easy reach of the village shops and the beach.
The piece-de-resistance in the flowing single-level design is a window-walled sunroom beneath a vaulted ceiling, perfect for gathering with friends or relaxing with a good book, surrounded by greenery. Step from here through French doors to a private entertaining deck with an outdoor fireplace and barbeque area, back-dropped by lush rear lawn, ideal for active pets and children.
A deluxe stone kitchen is the centrepiece within, featuring a large breakfast island, a walk-in pantry, glazed porcelain floor tiles, and a suite of Smeg appliances including a gas cooktop. Retreat to a spacious lounge with plantation shutters, a warming gas log fireplace, with access to an intimate central courtyard.
Enjoy a master bedroom with a fitted walk-in robe and a stone-topped double-vanity ensuite; and double secondary bedrooms with built-in robes. An entrance study caters to work-from-home needs, while high ceilings complemented by high internal doors enhance the sense of space throughout.
A generous setback and a modern fa�ade add street appeal, whilst separate store room and workshop add to the abundant storage.
FEATURES
Luxury beachside residence framed in a stunning landscaped garden
Substantial 1062m2 (approx) allotment in a peaceful street
Within walking distance to Peninsular Grammar, local Secondary and Primary schools, within easy reach of the village and the beach
Spacious single-level floorplan with 3 living areas and separate dining
Stunning window-walled sunroom beneath a vaulted ceiling
French doors to a private entertaining deck with a built-in fireplace
Stone-topped Smeg kitchen with gas cooktop, a WIP with easy access from the garage, and glazed porcelain floor tiles.
Spacious front lounge with plantation shutters, a gas log fireplace and access to an intimate courtyard
Master bedroom with a walk-in robe and a stone-topped double-vanity ensuite
Double secondary bedrooms with built-in robes
Entrance study/home office, high ceilings and high internal doors
Generous storage throughout including a separate workshop and a fully lined store room.
Remote double garage with internal entry
Ducted reverse cycle air conditioning and double-glazed windows throughout.
Alarm system and CCTV cameras, indoor speakers, outside surround sound
3.6kW solar system, powder room, ducted vacuum, greenhouse
Be quick before you miss out!


 3 bed
 2 bath
 2 car