Auction 11am Saturday 13th November
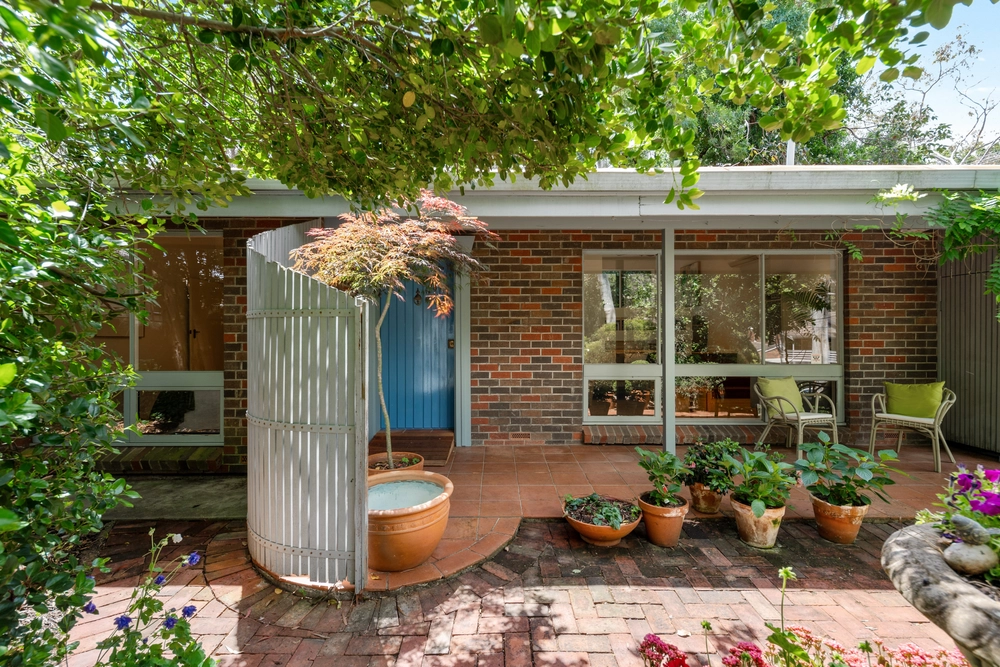
If you need any proof this is one of the most prolific - and impressive - reinventions of a 1960s home you'll see, then simply 'Google' the address to see what 'before' looked like.
The strong bones were there. What became of them makes this dynamic solar-powered 4-5-bedroom home - defined by its 'industrial chic' undertones and north-facing rear aspect - nothing short of a complete brand new home. And something special at that.
Almost two years in the making, the current owner had a clear vision that would almost double the original footprint, creating boundless open-plan living that blurs the lines between indoors and out and retains the original raked ceilings and stone feature walls.
Black standing seam steel cladding, concrete panels and timber battens conjure an edgy architectural first impression, striking head-turning contrast with its gum-studded surrounds on some 1200sqm.
Inside, rich jarrah floors soften a clean, monochromatic theme that carries to three fully-tiled bathrooms and a kitchen with a custom timber island, stone benchtops, double oven and gas cooktop.
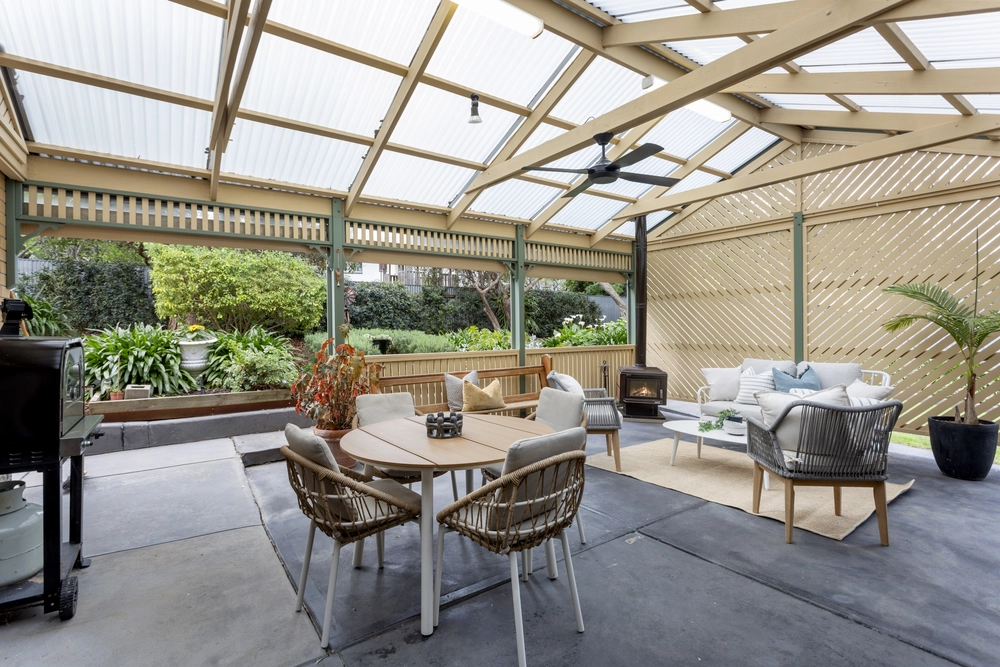
A timber-decked alfresco pavilion - with heat pads and built-in BBQ - stands between the main living zone and master suite, all of which make the most of that elevated, north-facing view.
If you think the step-up dressing room is the epitome of luxury, wait until you see the ensuite and its double vanity, frameless walk-in shower and a freestanding tub with a backdrop of floor-to-ceiling glass.
You've probably seen a loft net or two on Pinterest. Now you can have your very own, suspending you like a hammock in the sky, perfect for a lazy arvo with a good book.
The net also sends light to the floor below, where a home office/sitting room, another bathroom and two bedrooms step out to a landscaped rear yard with fire pit, skillion roofed pergola and not a neighbour in sight.
'After' has hardly looked so good.
More to love:
- Triple garage with remote Panelift entry
- Powerful 6.6KW solar system
- Cleverly designed to invite the sun in winter and deflect it in summer
- Efficient split R/C and combustion fireplace
- Completely landscaped from front to back, with full aggregate driveway and wireless controlled watering system
- Double glazed windows and sound proofed walls
- Secret underground cellar with custom storage racks
- Butler's pantry/laundry
- Storage galore, including extensive room under the home
- Large powered shed to rear yard
- Custom joinery/fittings throughout
- Bedroom 5 - overlooking alfresco pavilion - can be a great home office
- Enviably positioned on a peaceful no-through road
- Just a short drive from Blackwood
- 20 minutes from the CBD and just 15 from the metro coast
- And much more.
Specifications:
CT / 6209/804
Council / City of Mitcham
Zoning / Hills Neighbourhood
Built / 1960
Land / 1200m2
Frontage / 25.99m
Council Rates / $1160pa
SA Water / $190pq
ES Levy / $108pa
Nearby Schools/ Bellevue Heights P.S< Eden Hills P.S, Blackwood P.S, Belair P.S, Blackwood H.S, Australian Science & Mathematics School, Springbank Secondary College
All information provided has been obtained from sources we believe to be accurate, however, we cannot guarantee the information is accurate and we accept no liability for any errors or omissions (including but not limited to a property's land size, floor plans and size, building age and condition). Interested parties should make their own inquiries and obtain their own legal advice. Should this property be scheduled for auction, the Vendor's Statement may be inspected at any Harris Real Estate office for 3 consecutive business days immediately preceding the auction and at the auction for 30 minutes before it starts. RLA | 226409


 5 bed
 3 bath
 3 car