It's no secret how Netherby resonates with family for its elite private college reach and Unley High School zoning, but add a stunning then-to-now transformation, a North/South tennis court, and scope for a lap pool (STCC), and its appeal rightly soars.
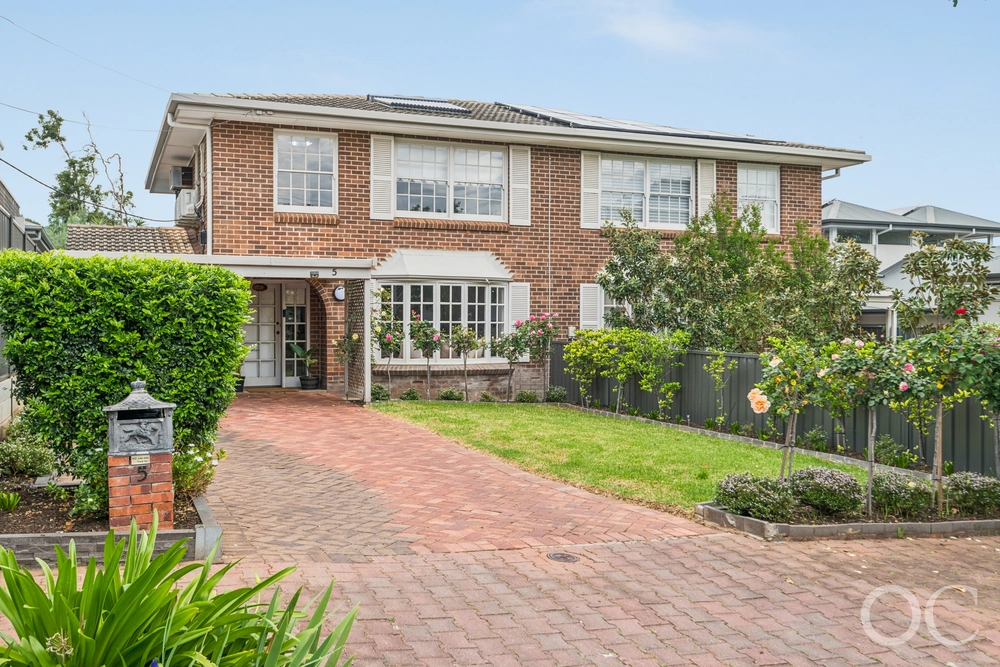
Only the classic profile of this c1956 2-storey 4-bedroom home on a whopping 1300sqm* allotment remains; today it's rendered, reroofed, repainted, retiled, and virtually every inch revived for lifestyle.
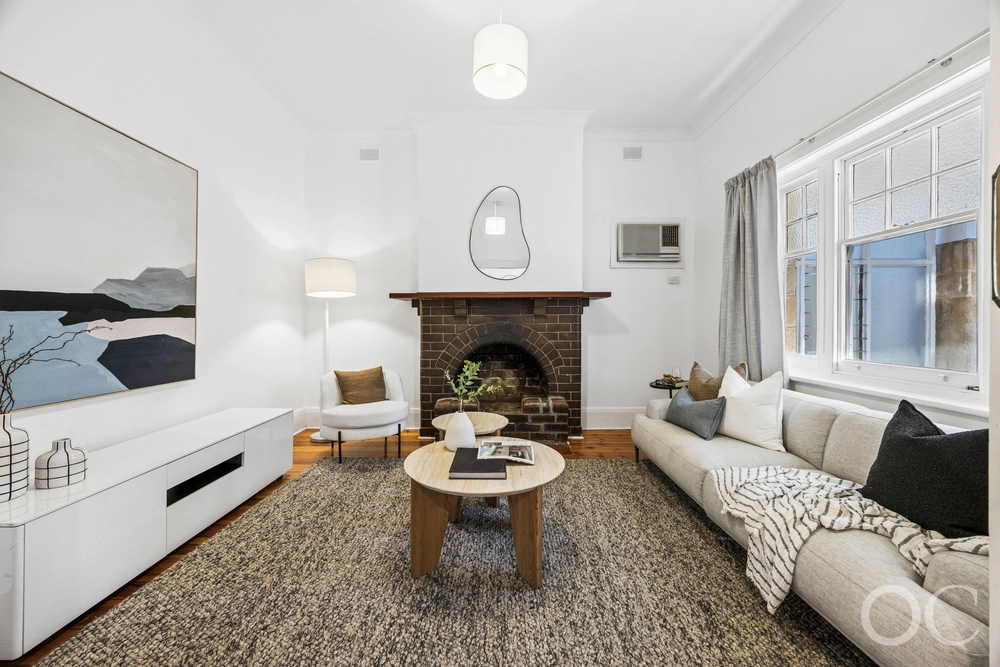
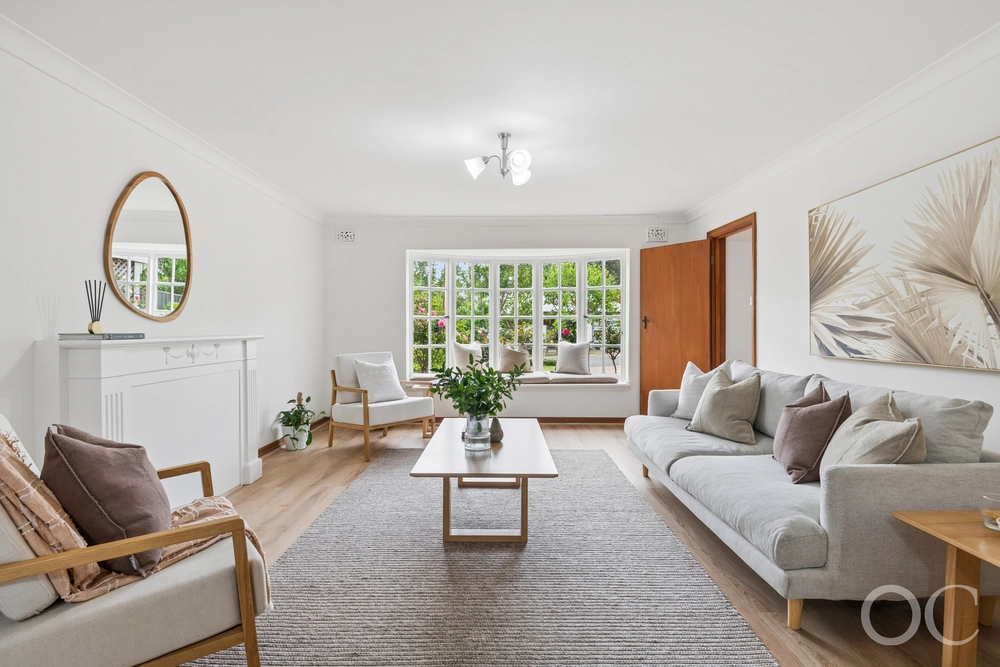
Beyond its freshly landscaped elevation, soft and neutral interiors evoke a light and welcoming entry into a combined formal living and dining zone now portrayed as one plush, contemporary space – a feature gas fire, sleek joinery, and double aspect windows with new furnishings its valuable extras.
And as the home's free-flowing feel allows, the remodelled kitchen grants thoroughfare to the newly tiled bay-windowed family room and sunny TV zone gazing over the rear tennis court.
A kitchen granting mod cons with its mod style – soft-close cabinetry, a semi-integrated Blanco dishwasher, a stainless caterer's Blanco oven and gas cooktop, rounded off with subtle benchtop pendants.
And from here to the huge laundry and almost everywhere in between, flush, full-height storage maximises every valuable nook available.
Upstairs, 3 double-sized bedrooms spread themselves end to end; 2 with practical dormer windows making great study nooks, the central landing creates office space with roof storage, while your master suite prize is nestled downstairs, finished with a fully tiled ensuite and bath.
Hand in hand with Netherby's leafiness comes Mercedes, Scotch and Concordia Colleges, a stroll to Waite Oval and Brownhill Creek trails, and a zip down Glen Osmond Road for your city commute or Frewville's Foodland.
If a hit of tennis, a future pool (or even a potential putting green) serves your purpose in a classic family home rebooted for lifestyle, then you'll praise this one, and its postcode.
Welcome home.
You'll love:
- Council approved plan for proposed new build
- Renovated c1956 4-bedroom family home
- Lawn N/S tennis court & room for a pool (STCC)
- New modern joinery
- New kitchen
- Plush formal living with feature gas fire
- Family room/meals with tennis court views
- Under stair storage
- Ducted R/C A/C & split system
- Paved alfresco BBQ area
- Main floor master with fully tiled ensuite & new robes
- Irrigated & landscaped grounds
- Drive through dual garage with tilt-up door
- Close to Urrbrae Agricultural School & Unley High
- The pick of top colleges from Mercedes, Scotch & Concordia…
Specifications:
CT / 5135/586
Council / City of Mitcham
Zoning / R(EP)
Built / 1956
Land / 1336m2
Frontage / 22.86m
Council Rates / $2,052.55pa
SA Water / $351.45pq
ES Levy / $298.60pa
Nearby Schools / Mitcham P.S, Highgate School, Glen Osmond P.S, Unley P.S, Linden Park P.S
All information provided has been obtained from sources we believe to be accurate, however, we cannot guarantee the information is accurate and we accept no liability for any errors or omissions (including but not limited to a property's land size, floor plans and size, building age and condition) Interested parties should make their own inquiries and obtain their own legal advice. Should this property be scheduled for auction, the Vendor's Statement may be inspected at any Harris Real Estate office for 3 consecutive business days immediately preceding the auction and at the auction for 30 minutes before it starts.


 4 bed
 2 bath
 2 car