2903/2 The Lanes Boulevard, Mermaid Waters, Qld 4218 - Apartment sold - PropertyMate
Sold on 18 October 2023
ELEGANT LIVING IN THE HEART OF THE GOLD COAST!
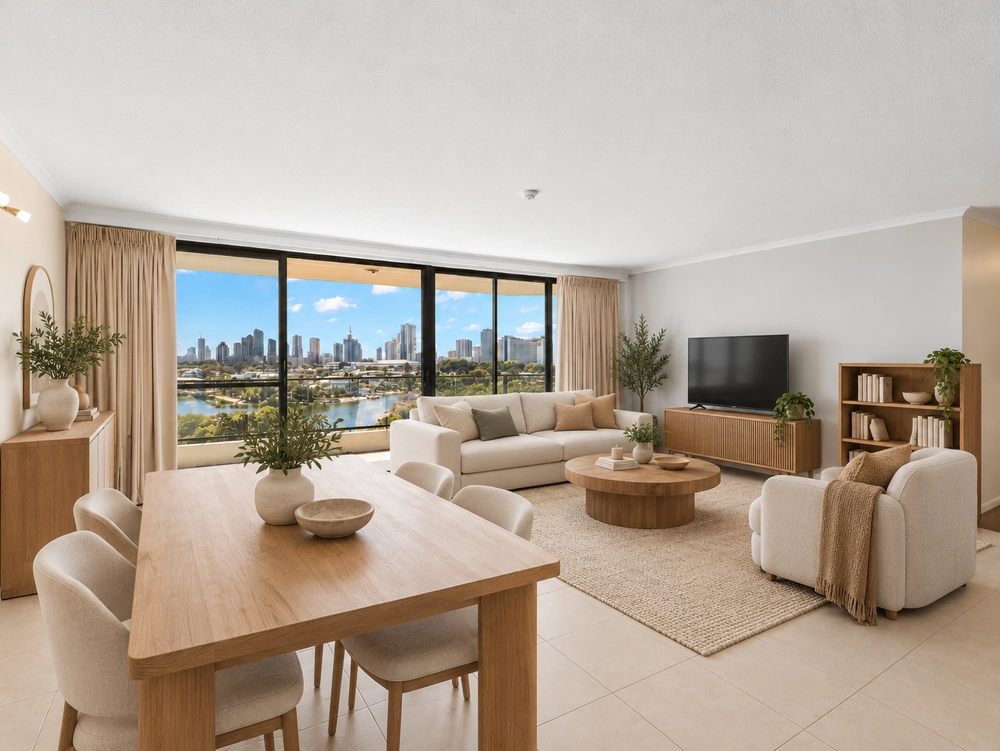
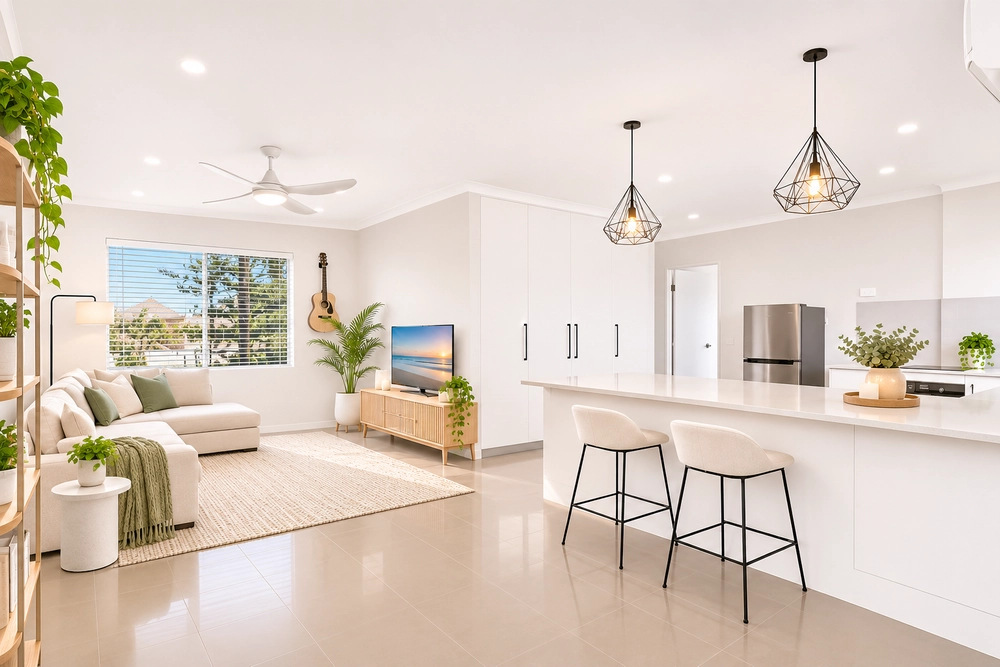
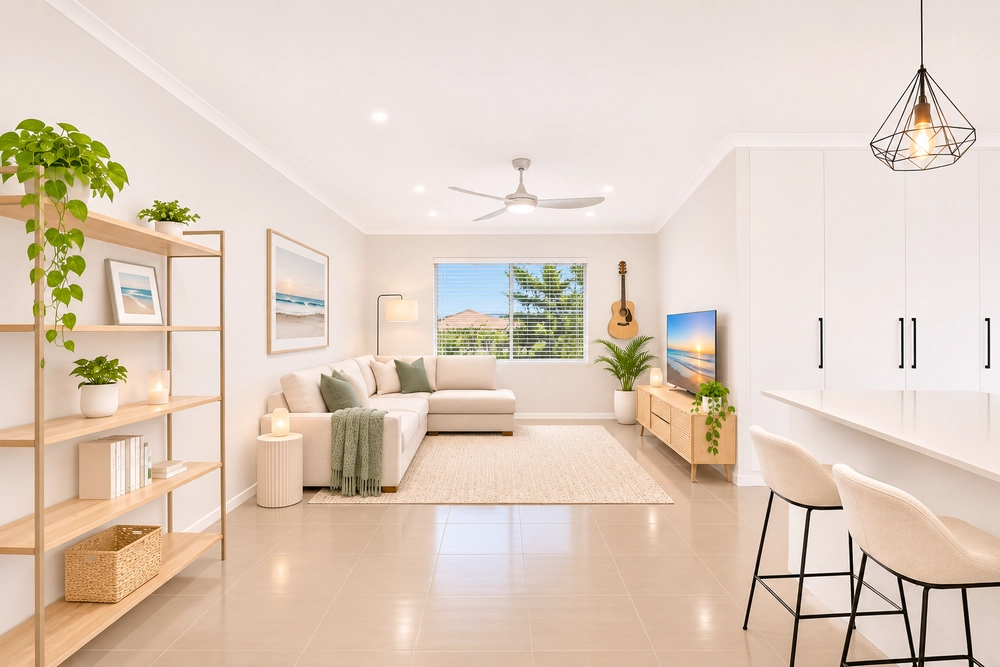
Welcome to the newly established Lanes Residences, located in the East Village is apartment 2903, on the 9th floor of the apartment complex. With elegant finishes and a thoughtful open plan living and dining area with high ceilings, all of this are brought to life with a flow of beautifully crafted spaces, all designed for modern living.
From not only the open plan living and dining area, but the bedroom and balcony also you will be able to enjoy the breathtaking, north facing hinterland and city views, across the Broadbeach Waters suburb.
The kitchen has been thoughtfully designed, with large, spacious cupboards that enable you to hide away your appliances but have them plugged in and useable without having to move them. A double fridge space and electrical appliances.
With a spacious bedroom and large built in, mirrored robe, plus the bathroom is open with a large shower and 3 door vanity.
Features: * Hinterland and city views * Good sized bedroom * North facing balcony * Kitchen with plenty of bench space * Power points inside cupboards in kitchen * Laundry with storage * High ceilings throughout * Large shower in bathroom * Lock up basement parking for one * Storage Cage 2.6 x 1.1m
Building Features: * Swimming pool * Sauna * Gymnasium * Residents Lounge * Secure basement parking * Wheelchair accessible private outdoor areas
The Lanes Residences is located at The Lakes in Mermaid Waters. The Lanes is perfectly positioned to access the retail and dining precincts of Broadbeach home to Pacific Fair and The Star Hotel. The spectacular beaches of Broadbeach and Burleigh Heads are just a short drive away. Resident's amenities include a large resort-style swimming pool with barbeque and terrace areas, a private residents lounge, sauna and gym - all overlooking the Lakes. Residents will also be able to enjoy the upcoming two-level retail and dining offerings, along with a four floor childcare center.
Call Shaun Bourke today on 0404 649 537 to get your foot in the door for an inspection!
Disclaimer: We have in preparing this information used our best endeavours to ensure that the information contained herein is true and accurate but accept no responsibility and disclaim all liability in respect of any errors, omissions, inaccuracy or misstatements that may occur. Prospective purchases should make their own enquiries to verify the information contained herein.


 1 bed
 1 bath
 1 car