Best Offers By 12pm Monday 20th of May (unless sold prior)
Whether it's the home's understated style or its welcome, back-pocket stance that pleases you most, you won't want to miss a family, retiree or downsizer suitable, open plan indoor/outdoor design with a low-effort lifestyle close to Linear Park, countless local schools and Henley and Grange beaches...
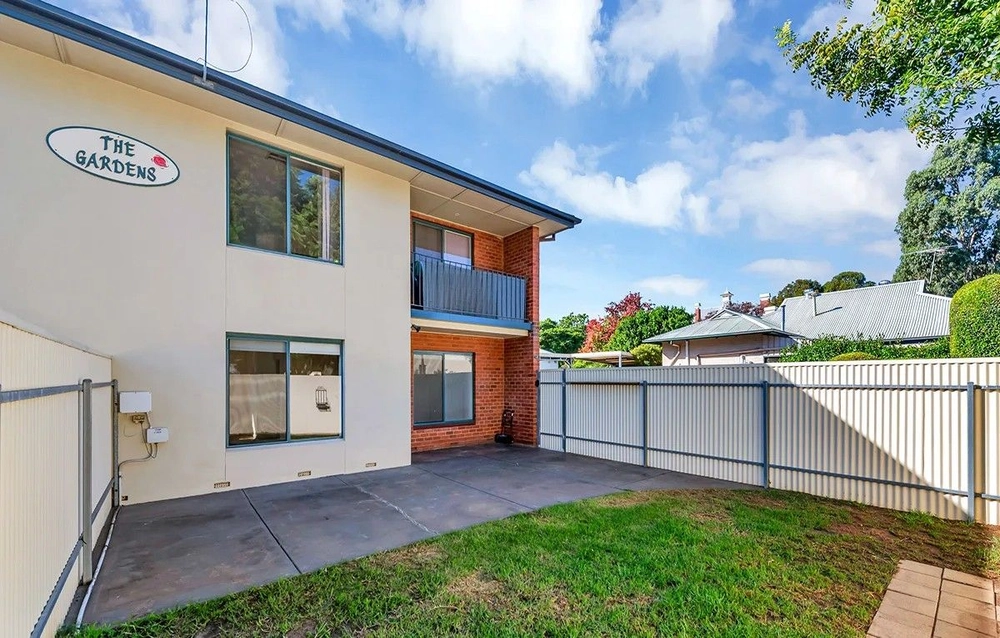
While the 2010 three-bedroom, two-bathroom design's softly layered greys speak today, what doesn't is its surprising proportions, generous bedrooms atop floating laminate floors, and outdoor space giving the kids, pets, or yourselves, ample lawn and paved courtyard freedom.
Naturally, the open plan living, dining and kitchen – a kitchen hosting stainless appliances and an island bench to seat four – can usher traffic as seamlessly outdoors as the almost 40sqm of alfresco extends your all-season entertaining integrity.
But we know you'll love:
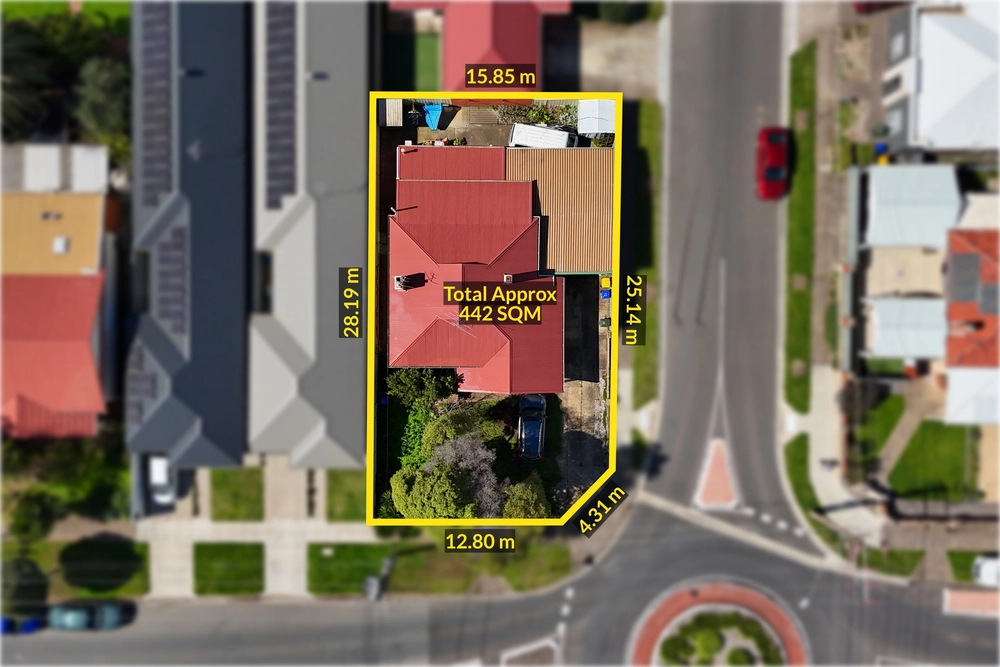
- Secure, private & low-maintenance Torrens titled allotment
- Generous open plan living
- Contemporary palette with floating laminate & tiled floors
- Indoor/outdoor entertaining with some 14m of gabled alfresco space
- All 3 bedrooms with full-height sliding robes, including a ready-made & decorated nursery room
- King-sized master concealing a fully-tiled en suite with dual basins behind wall-length mirrored robes
- Fully-tiled main bathroom & separate WC
- Ducted reverse cycle air conditioning
- Double-length carport with secure auto roller door
- Up to 6 car capacity behind dual driveway gates (which can be motorised)
- Rear lawn & safe paved play for the kids
- A 2-block stroll to Flinders Park Primary School
Discover the west way of life – where Grange Road finds cafes, transport, the city and the beach, the nearby Brickworks Marketplace and Findon Shopping Centre does greens and groceries, or Plant4 Bowden's brunch, night markets and eateries.
If it's a yes to all the above, we know Drake Avenue won't disappoint.
Specifications:
CT / 6069/697
Council / City of Charles Sturt
Zoning / R'16
Built / 2010
Land / 430m2
Frontage / 5.50m
Council Rates / $1361.25pa
SA Water / $357.09pq
ES Levy / $135pa
All information provided has been obtained from sources we believe to be accurate, however, we cannot guarantee the information is accurate and we accept no liability for any errors or omissions (including but not limited to a property's land size, floor plans and size, building age and condition) Interested parties should make their own inquiries and obtain their own legal advice. Should this property be scheduled for auction, the Vendor's Statement may be inspected at any Harris Real Estate office for 3 consecutive business days immediately preceding the auction and at the auction for 30 minutes before it starts.


 3 bed
 2 bath
 2 car