NEW AUCTION DATE & TIME
Auction 5:00pm Friday 26th November (Unless Sold Prior)
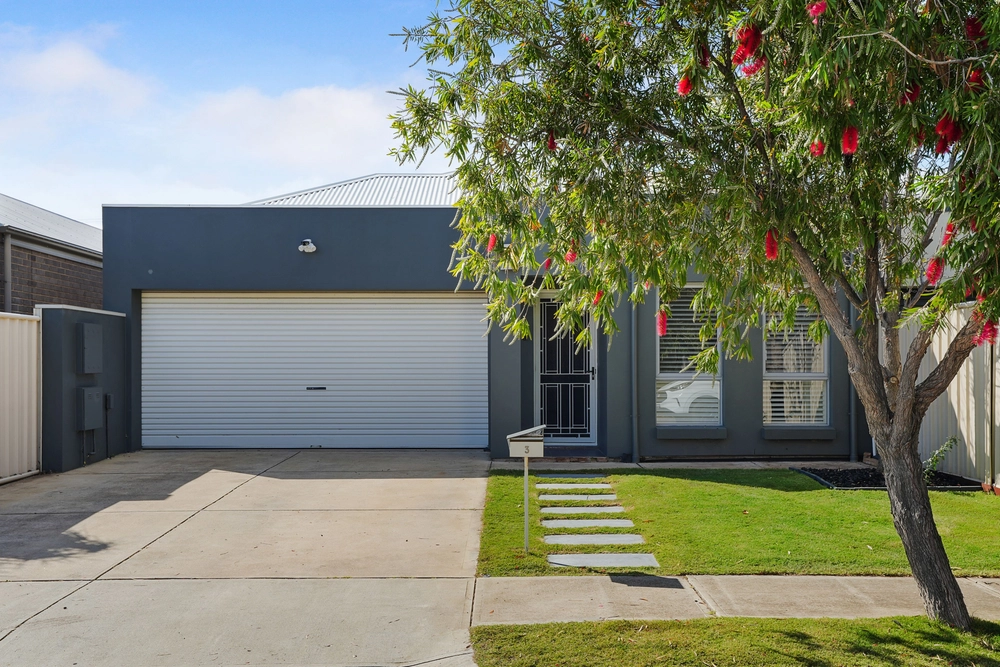
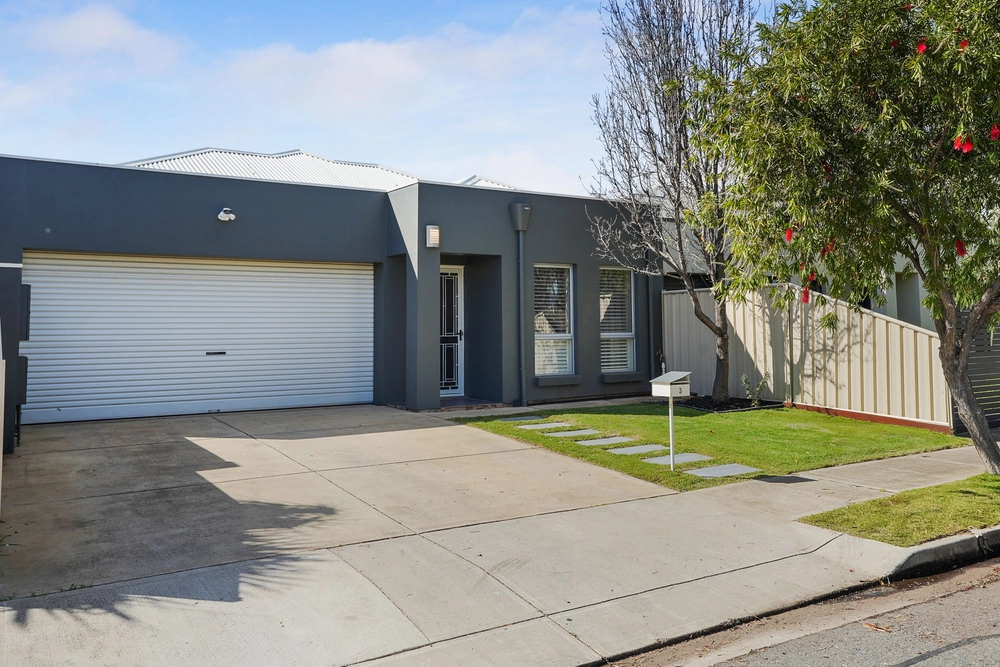
If you want to make a statement, do it with nothing less than this edgy 2019-built two-level home rocking those industrial New York loft style vibes, three bedrooms, double garage, high-end selections, alfresco entertaining and a prized corner parcel on the quiet doorstep of Marion's recently revamped outdoor pool.
Think salvaged red brick, dramatic blacks, hints of timber, porcelain concrete style tiling, stone, and light grabbing windows dressed in rice paper sheer curtains - all of it playing a striking, light-filled game of contrast.
Cleverly designed to allocate all three bedrooms - including a master with ensuite and walk-in robe - to its upper level, there's clear distinction between rest and revelling in open-plan living below.
With stone benchtops, quality appliances, gas cooking, breakfast bar and gorgeous use of timber alongside an exposed brick feature wall, this is a kitchen of style and substance at the head of a living zone that steps out to the alfresco pavilion with ease.
Whether it's the custom study nook, hidden storage, pendant lighting or the timber panelled feature walls, there's a stylish - and practical - treasure to be found around every corner of this flawlessly presented home with fully-tiled bathrooms and ducted r/c.
Just metres from the boundless Hendrie Street Reserve, a short stroll from public transport and a pedal from the metro beaches, this one makes a statement in lifestyle too. Welcome to Park Holme.
More to love:
- Head-turning ultra-modern facade
- Remote entry to double garage
- Automatic blinds to alfresco entertaining
- High 2.7m ceilings to lower level
- Quality 100% wool carpets to upper level
- Stunning wet areas, including terrazzo style feature tiling to main bathroom
- Security system with CCTV
- Custom block-out blinds and sheer curtains
- Beautifully presented landscaped gardens with automatic watering system
- Large separate laundry
- Ceiling fans to all bedrooms
- No more than five minutes from Westfield Marion and Glenelg
Specifications:
CT / 6230/411
Council / City of Marion
Zoning / GN
Built / 2019
Land / 254m2
Council Rates / $1721.18pa
Emergency Services Levy / $322.95pa
SA Water / $171.75pq
Nearby Schools / Ascot Park P.S, Forbes P.S, Warradale P.S, Marion P.S, Clovelly Park P.S, Hamilton Secondary College, Springbank Secondary College, Australian Science & Mathematics School
All information provided has been obtained from sources we believe to be accurate, however, we cannot guarantee the information is accurate and we accept no liability for any errors or omissions (including but not limited to a property's land size, floor plans and size, building age and condition). Interested parties should make their own enquiries and obtain their own legal and financial advice. Should this property be scheduled for auction, the Vendor's Statement may be inspected at any Harris Real Estate office for 3 consecutive business days immediately preceding the auction and at the auction for 30 minutes before it starts. RLA | 226409


 3 bed
 2 bath
 2 car