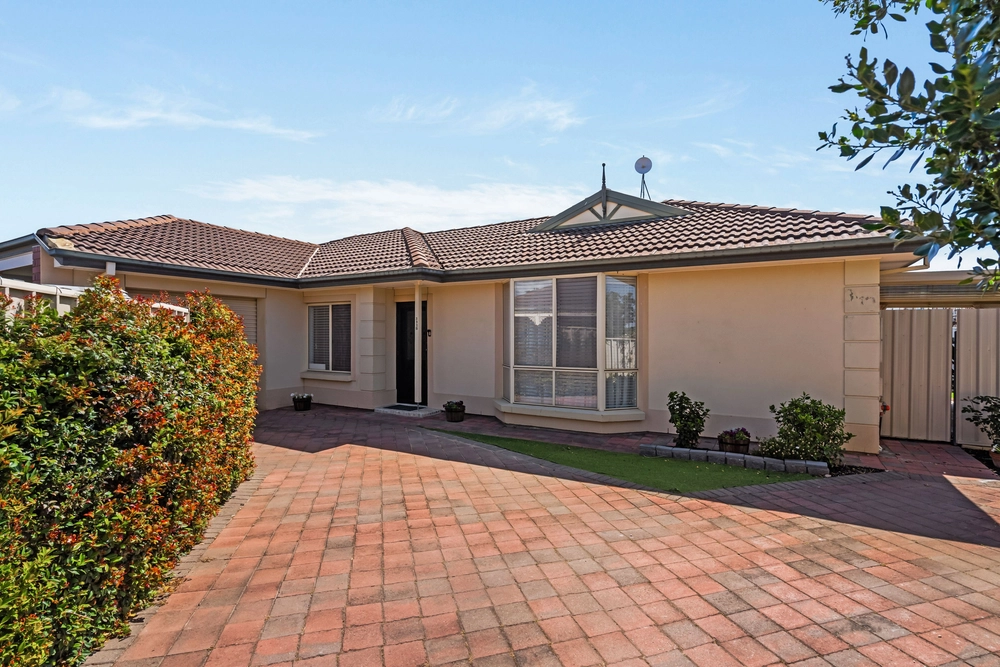
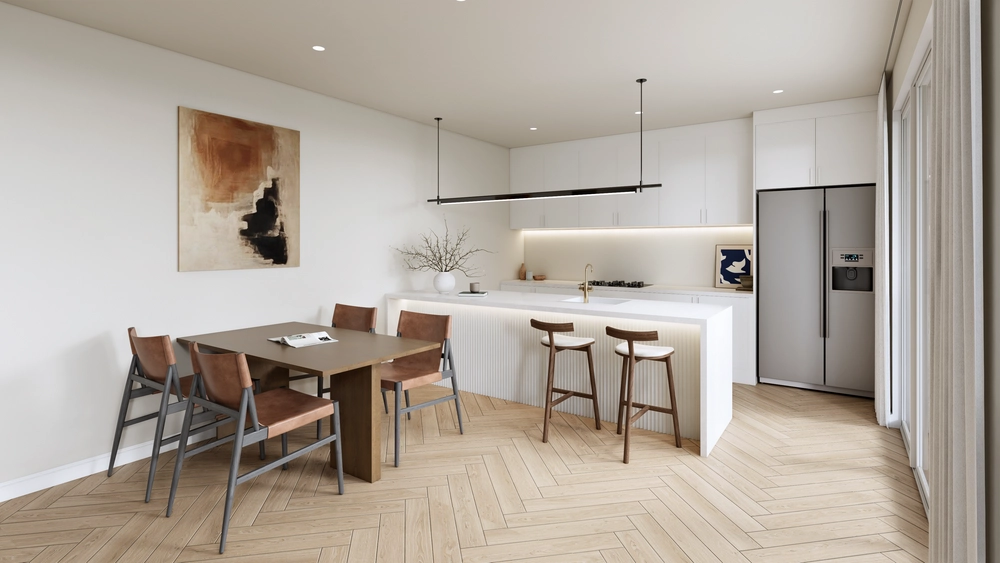
Perfectly positioned in the heart of Fulham Gardens, this stunning residence presents as the ultimate package for contemporary family living in a highly desirable blue-chip location. Built by Weeks Peacock Quality Homes in 2007, this is a rare and exciting opportunity for you and your family to capitalise on an impressive modern build and immediately enjoy the enviable lifestyle on offer in one if South Australia's most highly sought-after beachside suburbs.
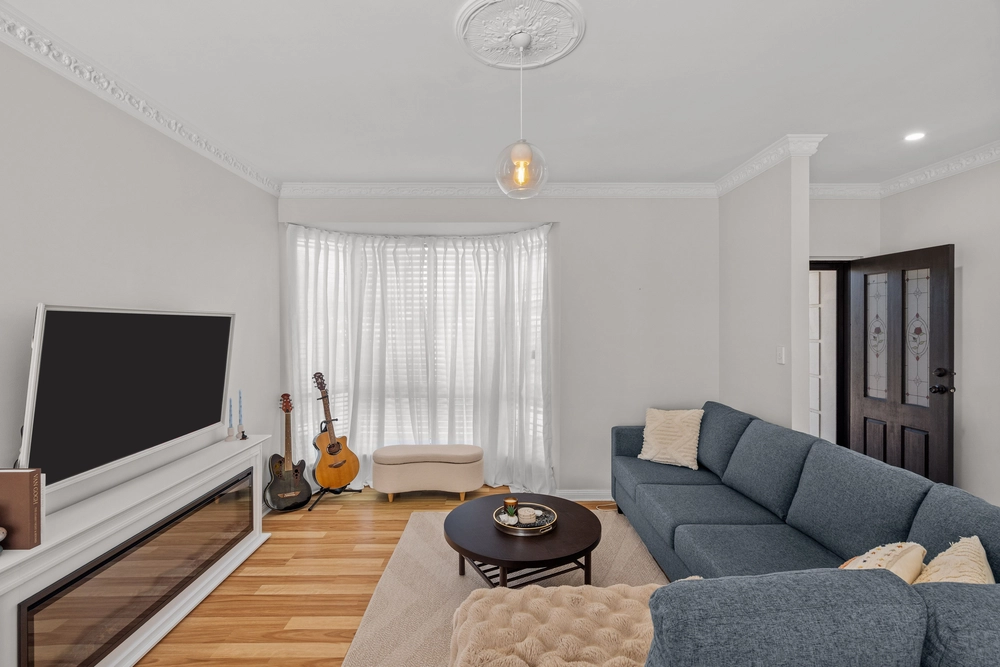
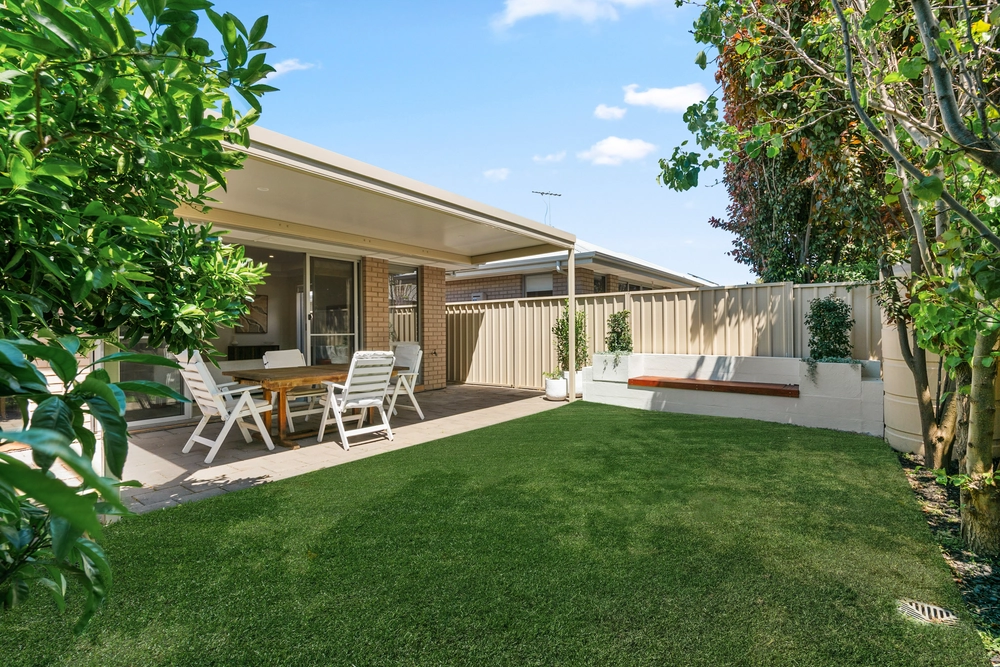
Built to the highest of standards and showcasing opulent style throughout, the home boasts an incredibly functional floor plan that features three generously sized bedrooms, a sleek modern kitchen, open plan living & dining areas and complete with a stunning outdoor entertaining area – ideal for the modern-day family. Architectural ceilings and bulkheads featured throughout as well as an extensive window system, skylights and clever design and use of space mean natural light fill the home.
Zoned to Henley High School, the home is ideally positioned between the city and the sea, enjoy the convenience of having great local shops, cafes, reserves & public transport just minutes away as well as amenities that include Henley Square, Fulham Gardens Shopping Centre, Lockleys Oval, and Kooyonga Golf Club all being easily accessible. Take a short stroll to the end of your street where you will step on to the Linear Park Trail - This is a convenient, family friendly location that offers everything, just minutes from Henley Beach and the Adelaide CBD with reputable schools such as Henley High, Fulham North Primary, St Francis & St Michaels all within close proximity.
Key Features:
- Large north-facing master bedroom featuring a walk-in wardrobe, plantation shutters, skylight and ensuite complete with shower, toilet, and vanity
- Two additional bedrooms – both generous in size
- Stunning open-plan living and dining areas – sure to be the central hub for your family
- Sleek designer kitchen featuring quality stainless steel appliances, dishwasher, large pantry cupboard, and ample bench space
- Modern central bathroom complete with shower, bath, separate toilet, and separate double vanity with a built-in cupboard
- 4.5kw solar power system
- Beautiful architecturally designed bulkheads
- Down lights throughout
- Remote lock up garage with rear yard access + additional off-street parking
- Crisp white skylights making for an abundance of natural light and saving of energy bills
- LUX Digital Hot water control
- Monitored Security system
- Large reverse cycle ducted air-conditioning throughout
- Low maintenance front and rear gardens including a generously sized grass area
- Single garage featuring an automatic panel door
- Ducted reverse cycle heating and cooling throughout for ultimate comfort
- Gorgeous wide tree lined street less, than 200m to Liner Park
- Ceramic tiles to hallways, kitchen and dining areas
- Security doors, screens and dead locks fitted to all windows for all-round security and safety
- 2 Toilets
Year Built / 2007
Land Size / 300M2
Council / Charles Sturt
Council Rates / TBC
All information provided has been obtained from sources we believe to be accurate, however, we cannot guarantee the information is accurate and we accept no liability for any errors or omissions (including but not limited to a property's land size, floor plans and size, building age and condition) Interested parties should make their own enquiries and obtain their own legal advice.


 3 bed
 2 bath
 1 car