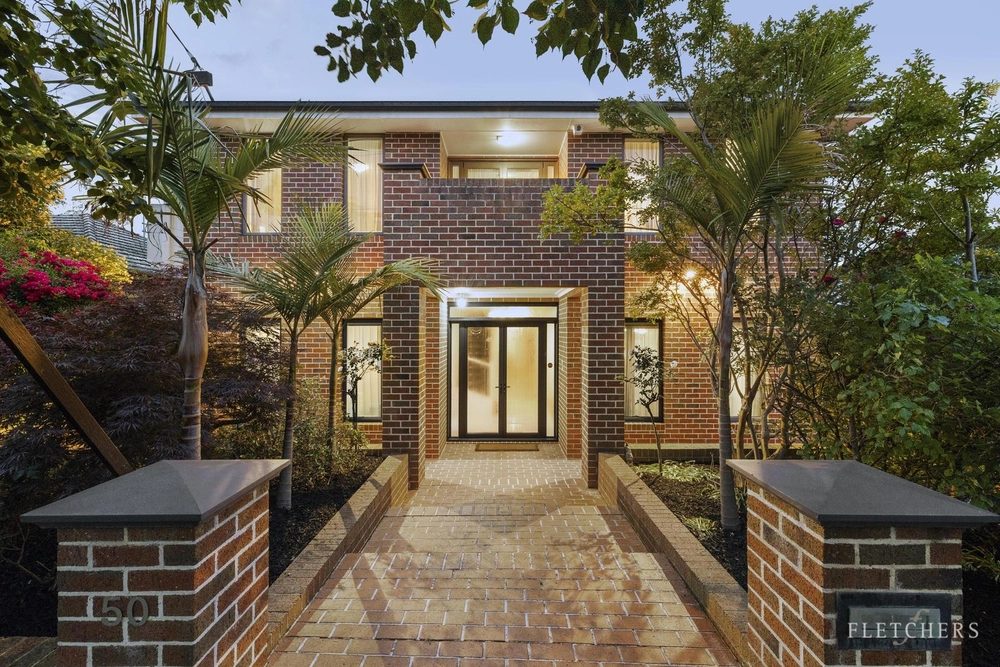
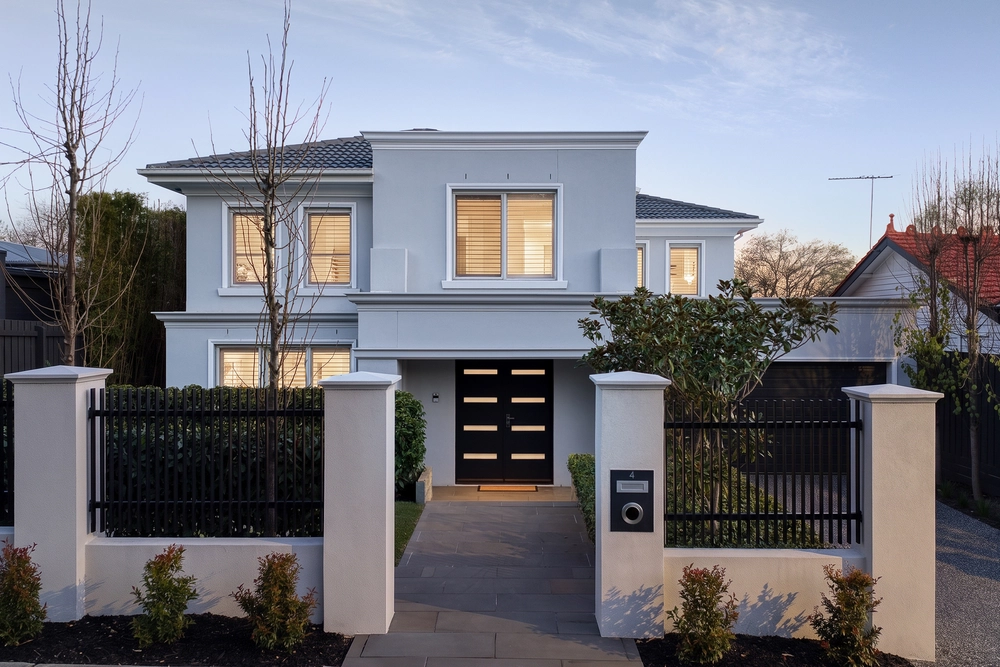
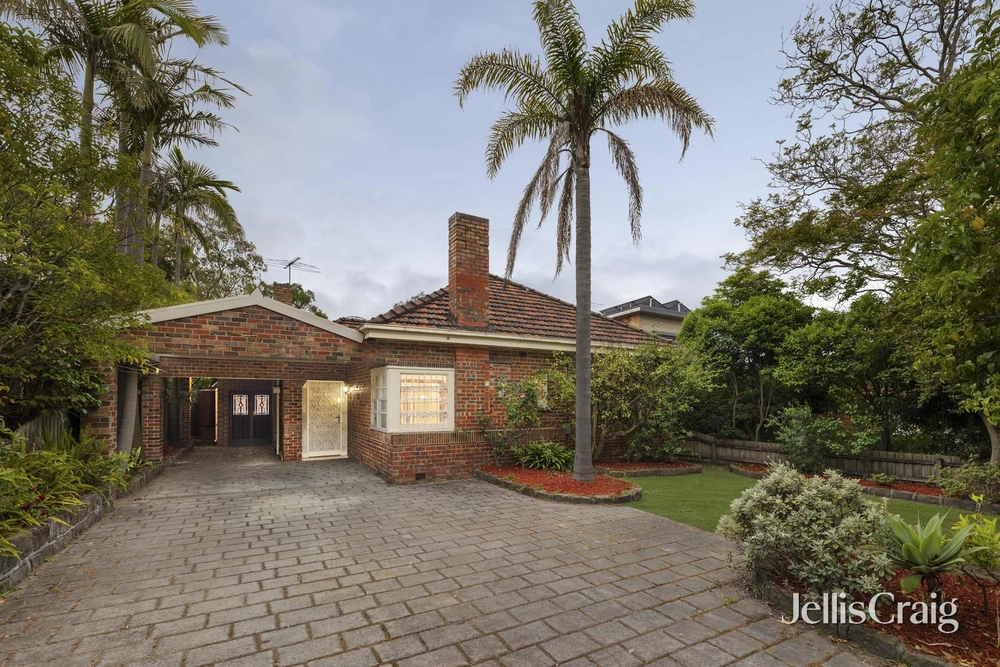
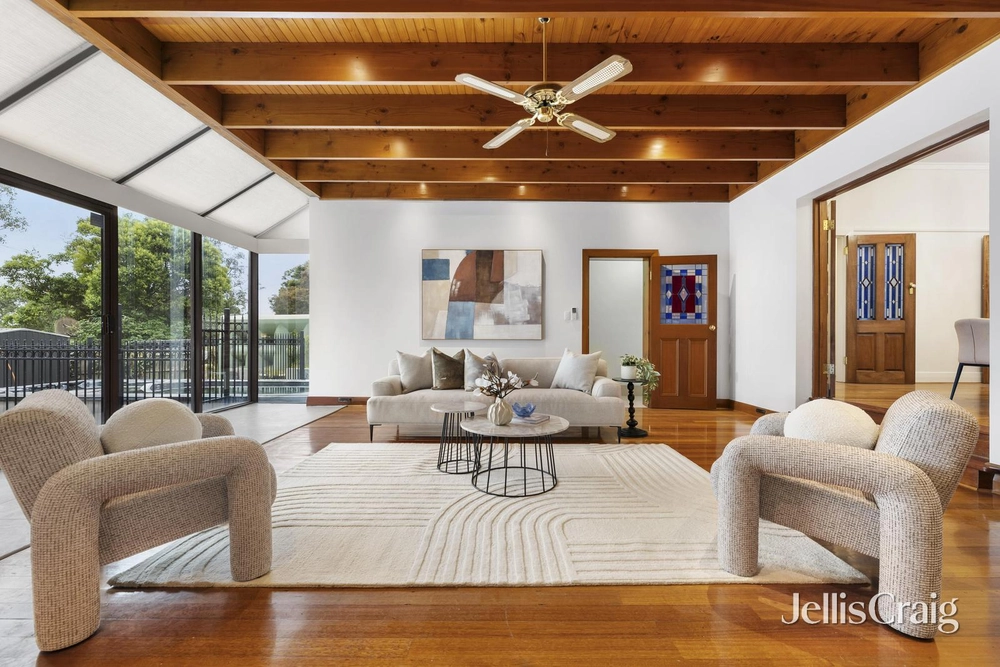
Privately set back from the street enjoying quiet and leafy serenity, this freestanding north facing residence blends classic design and style with zoned family entertaining over two levels, on its own title. Underscored by solid Blue Gum floor boards, generous proportions and soaring ceilings introduce true family functionality, comprising a serene living room that opens to spacious garden entertaining through French doors, centered by superbly zoned living and dining area and a pristine, stone island kitchen complete with breakfast bar, Miele appliances and endless storage. Upstairs, a third retreat/sitting room offers reprieve. Accommodation boasts five generous bedrooms over two levels, main with walk in robe and contemporary ensuite featuring a freestanding bath. Compelling family credentials include a further two modern bathrooms, gas fireplace, ducted heating, refrigerated cooling, home office, rear courtyard, laundry, split systems, under stair storage, automatic gates with video intercom and secure double garage parking with internal access. Ticking all the boxes for exceptional lifestyle appeal, this impressive residence is enviably positioned walking distance from Chatham station, Canterbury Primary School, St Paul’s Kindergarten, Strathcona Girls Grammar School, Camberwell High School and Siena College, moments from multiple parks and walking trails, Maling Road shops, cafes, restaurants and supermarkets, Riversdale Road city bound trams and Camberwell Junction entertainment.


 5 bed
 3 bath
 2 car