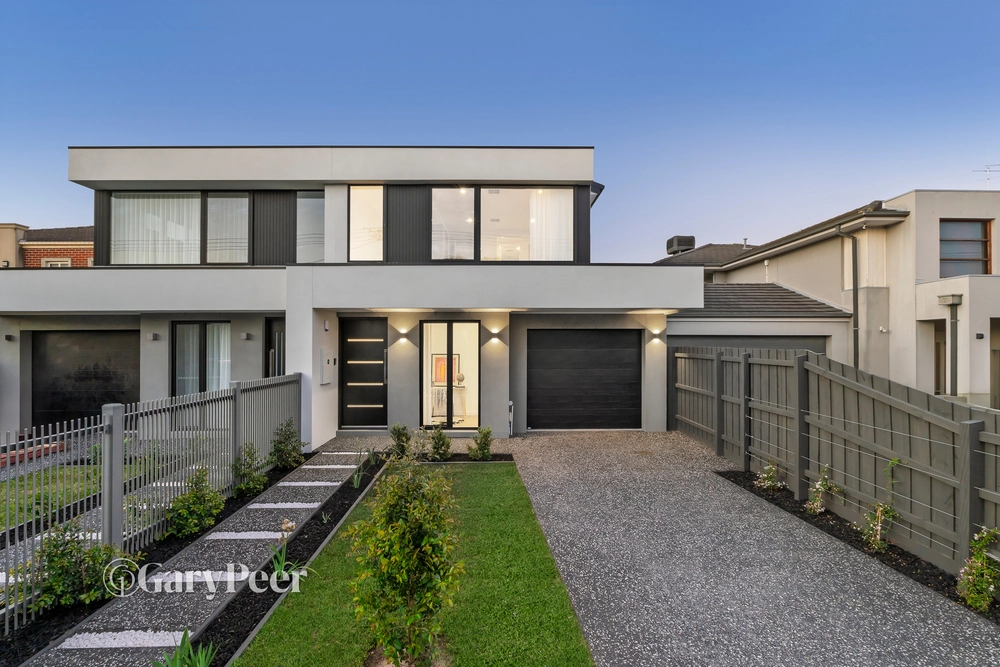
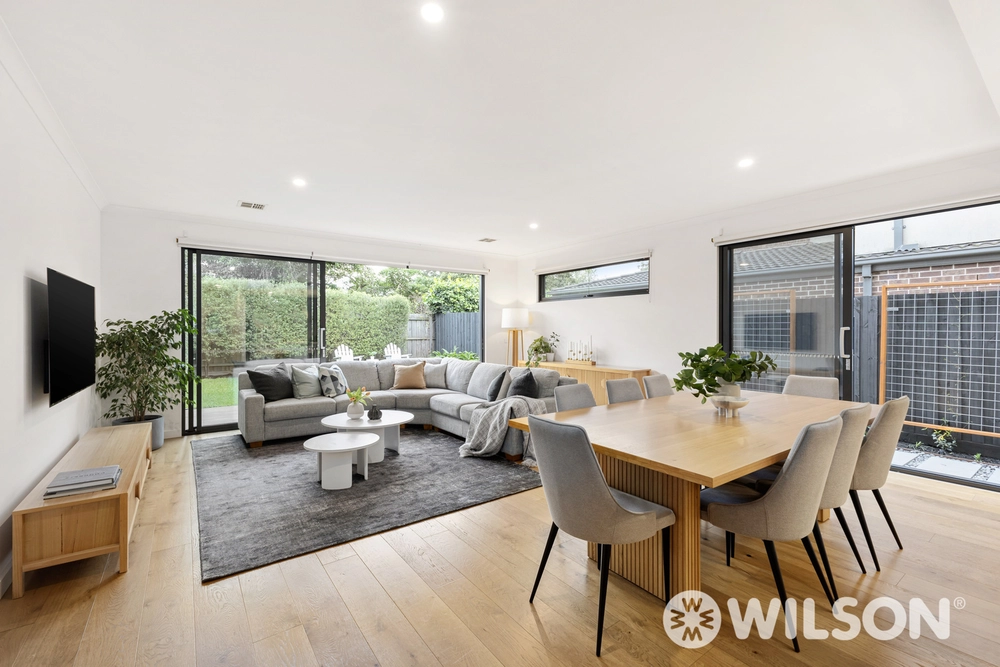
This light filled, architect designed red brick home offers flexible living that is stunning from first glance and finished to perfection in its details. Fitted with Engineered Oak floors throughout, you are greeted by modern open space living and dining areas with soaring three metre ceilings, tall sliding doors that open to a large timber deck and landscaped garden surrounds. The kitchen is thoughtfully designed for functionality with bespoke soft close joinery and fully appointed Miele appliances. The ground floor is further complemented with a light filled bedroom, bathroom and laundry. Two car spaces are provided via a single garage and private driveway. Come up the staircase and you will find a versatile second living area or large study/office. Step up, and a large master bedroom awaits with north facing balcony, an abundance of robes and walk in robe space and vogue ensuite as well as two additional bedrooms with built in robes serviced by a central bathroom completed with freestanding bathtub and shower. But it doesn’t end there. This home sets itself apart with a surprise top level that is an entertainer’s dream with spacious north facing entertaining room completed with its own bathroom and kitchenette, an open rooftop terrace catching city and mountain views. Or if you wish, make it the fifth bedroom and enjoy. The possibilities are endless! Brilliantly positioned close to the brand new Glen Huntly train station, No. 67 tram, Glen Huntly and Koornang Roads’ shops and restaurants, schools (zoned to Glen Huntly Primary School and Glen Eira College), and parklands with Monash University, Caulfield Racecourse, and Chadstone Shopping Centre all within 10 minutes drive. You cannot ask for a better location for you and your family!


 4 bed
 4 bath
 2 car