Best Offers By 12pm Monday 20th of April (unless sold prior)
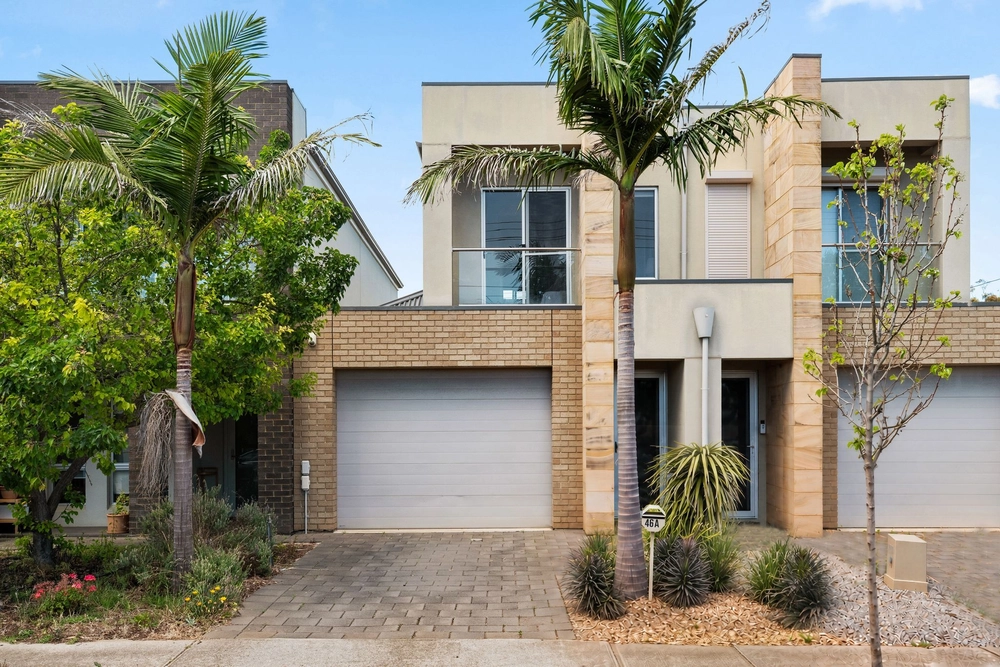
For those with a discerning sense of style who know what they want, this brand new, four bedroom home by TK Building Design offers elevated design and luxe finishes over two levels.
Entering onto chic timber look floors, a well-sized entry offers enough space for a handy study nook, while carrying down the hall, find the first of two living spaces or fourth bedroom, offering plenty of household flexibility.
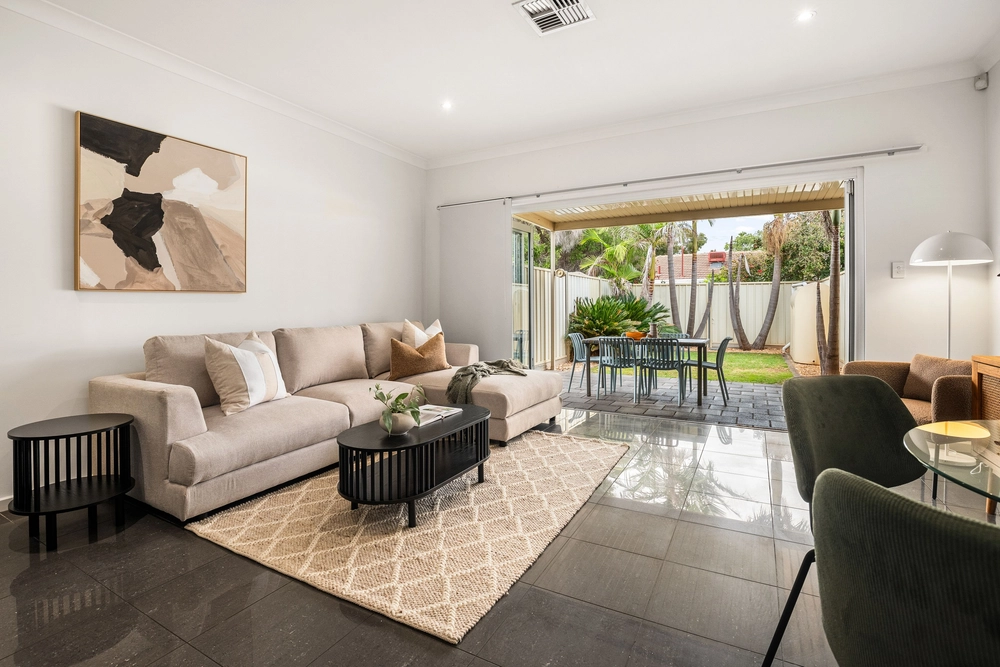
Open plan living to the rear opens beautifully onto your undercover Alfresco dining. Surrounded by good neighbour fencing, home workouts or the occasional Vitamin D session are totally private.
You'll love the designer kitchen, centring around a generous stone island bar and offering two-tone cabinetry. Filled with Westinghouse stainless steel appliances including a gas cooktop, you'll love the attention to detail, from that convenient dual sink to the decadent herringbone tiled splashback.
Up carpeted stairs to peaceful sleeping quarters, two double bedrooms offer built-in robes, while the front-facing master suite ticks all the adult retreat boxes, complete with a walk-in robe, fully-tiled designer ensuite, and a balcony just made for sunset wines.
With two living spaces and a yard to satisfy most pets and little family members, life on Baker Avenue offers space and everyday luxe for all.
A short commute down Anzac Highway to the CBD, while less than a ten minute drive to Glenelg Beach for summer entertainment, work life balance is well and truly sorted in Morphettville.
Don't miss:
- Reverse cycle ducted A/C throughout
- Generous entry with space for study nook
- LED downlights throughout
- Spacious fully-tiled main bathroom with stone benchtops, bath and lengthy wall-hung vanity
- Laundry with external access and guest's powder room
- Rainwater tank
- Secure garage plus further off-street parking
- Nearby quality schooling including Our Lady of Grace and Glenelg Primary Schools, Westminster School and Immanuel College
- Perfectly placed for shopping between the Woolworths Glenelg and its bayside restaurants, and Castle Plaza Shopping Centre
Specifications:
CT / 5650/11
Council / City of Marion
Zoning / R'13
Built / 2020
Land / 288m2
All information provided has been obtained from sources we believe to be accurate, however, we cannot guarantee the information is accurate and we accept no liability for any errors or omissions (including but not limited to a property's land size, floor plans and size, building age and condition) Interested parties should make their own enquiries and obtain their own legal advice. Should this property be scheduled for auction, the Vendor's Statement may be inspected at any Harris Real Estate office for 3 consecutive business days immediately preceding the auction and at the auction for 30 minutes before it starts.
Cashback estimates are indicative and subject to LendUs terms and conditions. Repayments are a guide only.
 4 bed
 2 bath
 1 car
You May Also Like
Similar homes near this one.