2C Torrens Avenue, Lockleys, SA 5032 - House sold - PropertyMate
Sold on 27 January 2022
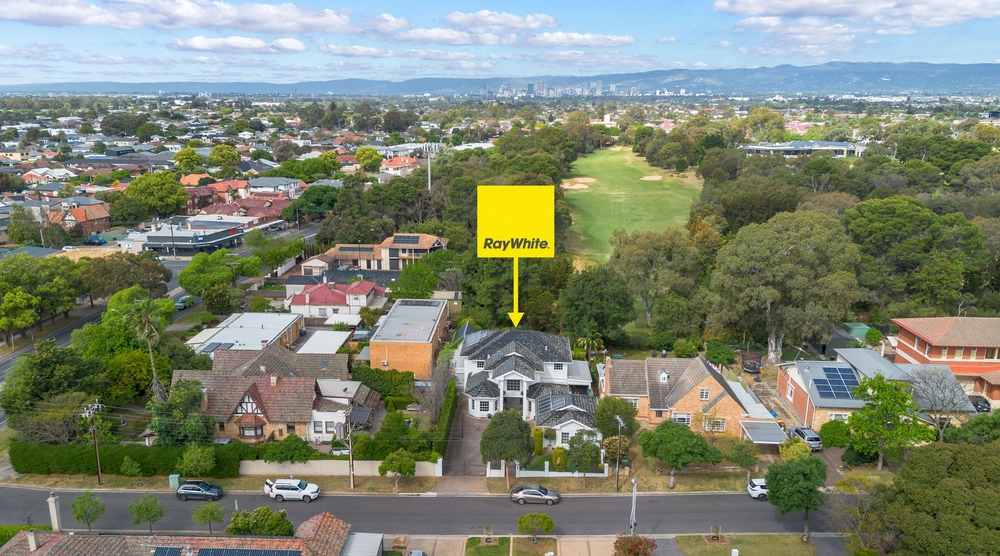
The ultimate home and land package situated perfectly between the CBD and Coast
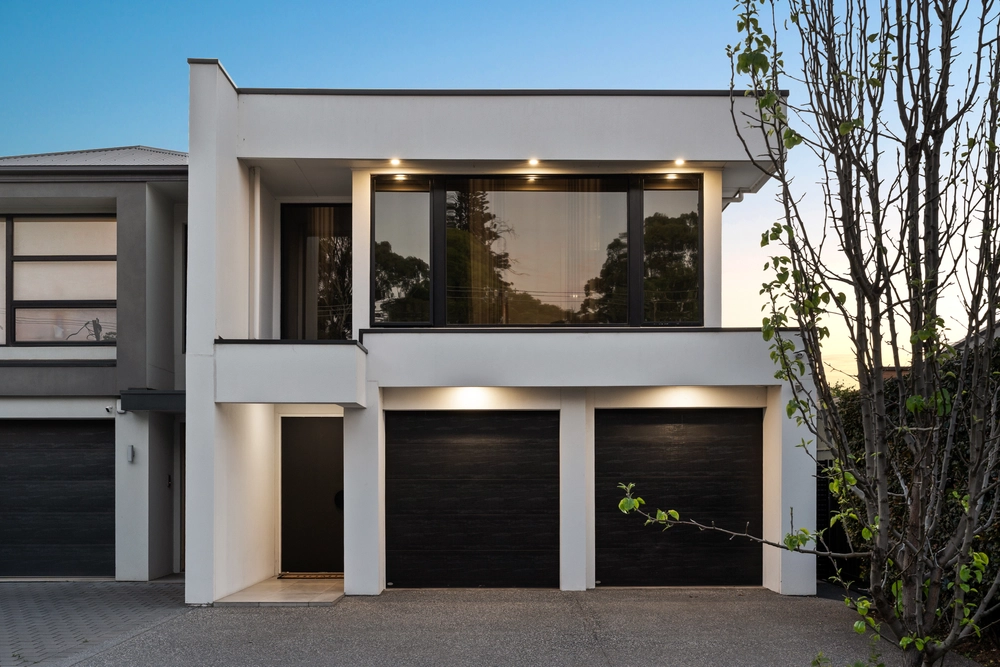
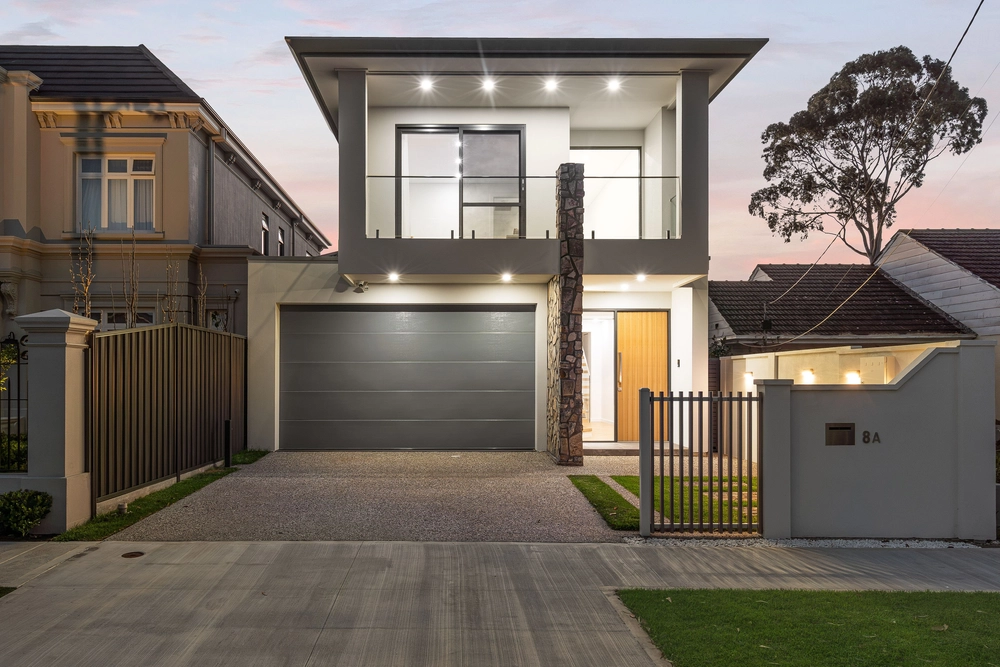
This highly sophisticated home and land package for a Torrens Title double-storey home comes with your personal choice of ultra-modern fixtures and fitting to accommodate all your lifestyle needs.
The floorplan uniquely holds four generous sized bedrooms, including a thoughtful lower-level guest bedroom complete with spacious WIR and en-suite. The upper level holds the expansive master bedroom complete with dressing room and en-suite with double vanity and free-standing bathtub. Also, the additional upper-level bedroom 2 and 3 are complete with a BIR and study desk.
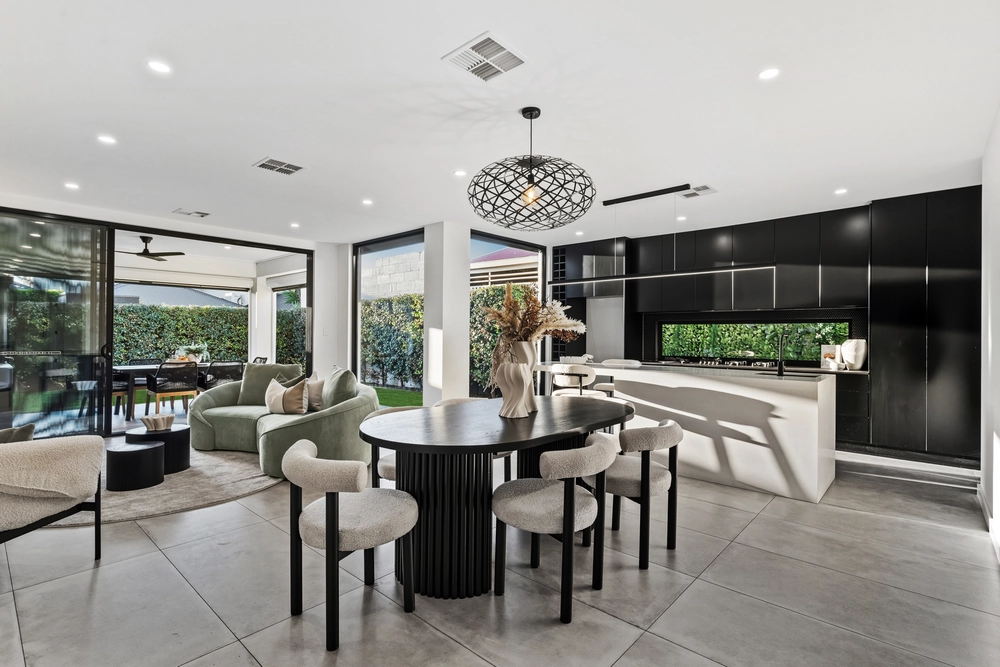
Another thoughtful and unique design point is the three separate living spaces offered. From the entrance is a welcoming front leisure room where you can recline with a book in hand or quietly complete some work in the built-in study nook. The spacious open-plan meals and family area is neatly and practically positioned at the rear and ideally integrates into an open outdoor alfresco area where you can entertain all-year round. On the upper level is an additional leisure room with built-in study nook.
The kitchen is smartly designed with an open-plan island benchtop for entertaining whilst you cook-up a storm with your choice of latest luxe appliances. Additional luxe appliances of choice, a double sink and storage is found in the neatly secluded butler's pantry.
Another design wow factor is the four bathrooms throughout, including a convenient powder room on the lower level for easy access and guests and the spacious main three-way bathroom on the upper level to suitably service bedrooms 2 and 3.
The fortunate owner of this superior home and land package holds the opportunity to personally complete the selections for their future home.
- Additional property highlights include: - Zoned ducted heating and cooling throughout - Double garage with automatic controllers and internal access - Secluded laundry with external access and overhead storage with hidden hang rail - 2.7m ceilings throughout - 2m from Bus Stop 15 on Henley Beach Road - Stone throw away from a superb coffee shop and other eateries - 7km to Adelaide CBD
Council / City of West Torrens Zoning / R/20 Built / 2021 Land / 300sqm Frontage / 11.59m Nearby Schools/ Lockleys P.S, Immanuel P.S, Immanuel H.S, Lockleys North P.S, St Francis P.S, Underdale High


 3 bed
 4 bath
 2 car