3/12 Turimetta Street, Mona Vale, NSW 2103 - House sold - PropertyMate
Sold on 16 April 2026
Terrace Entertaining and Layered Living Spaces
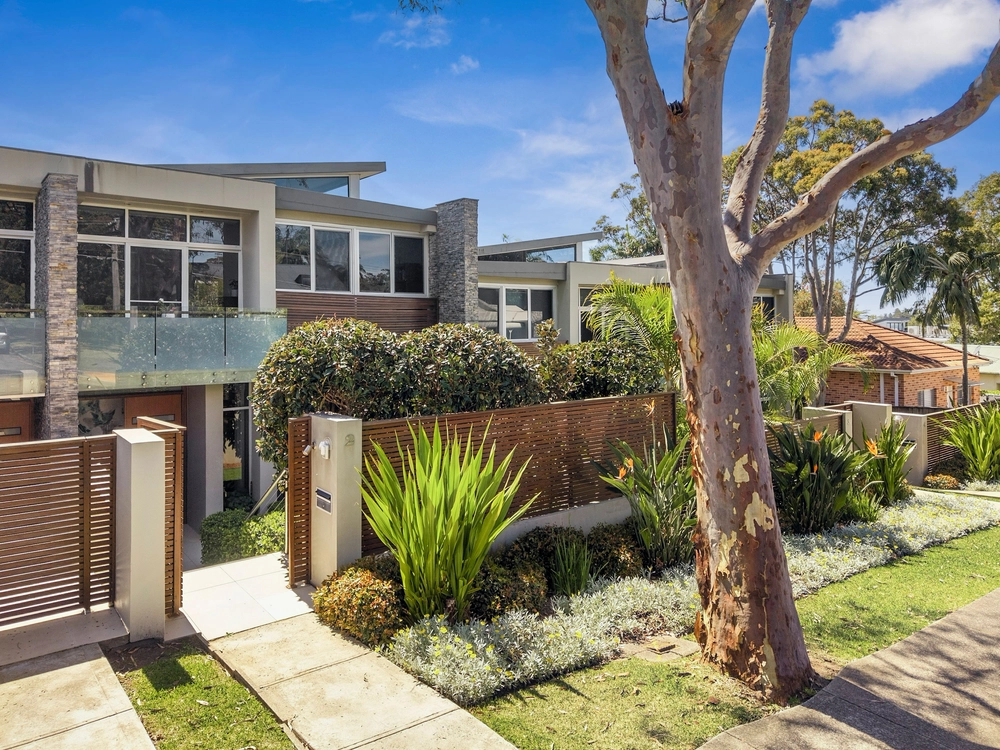
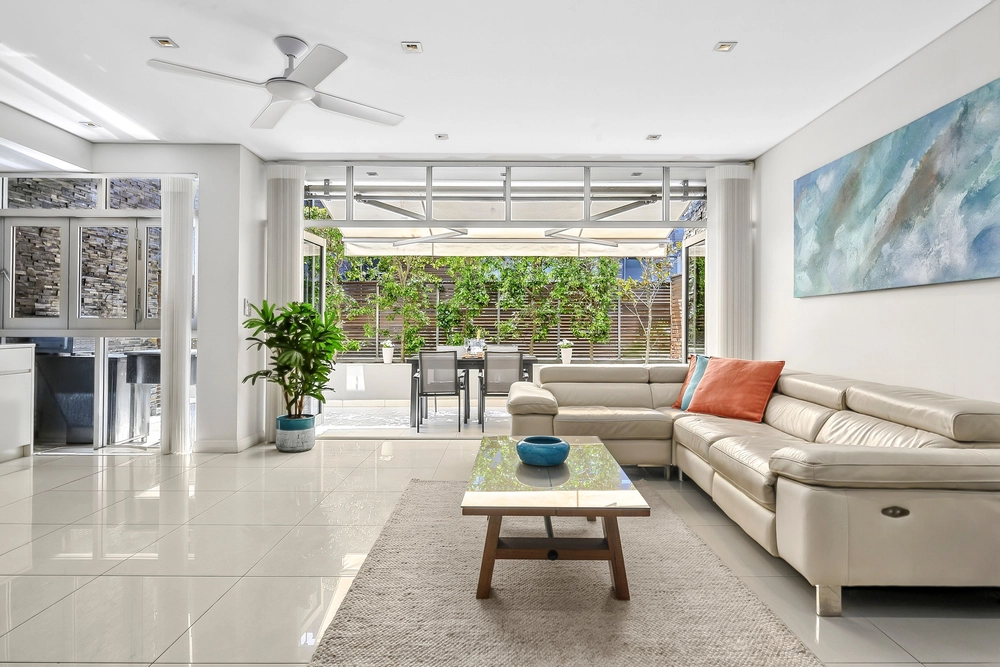
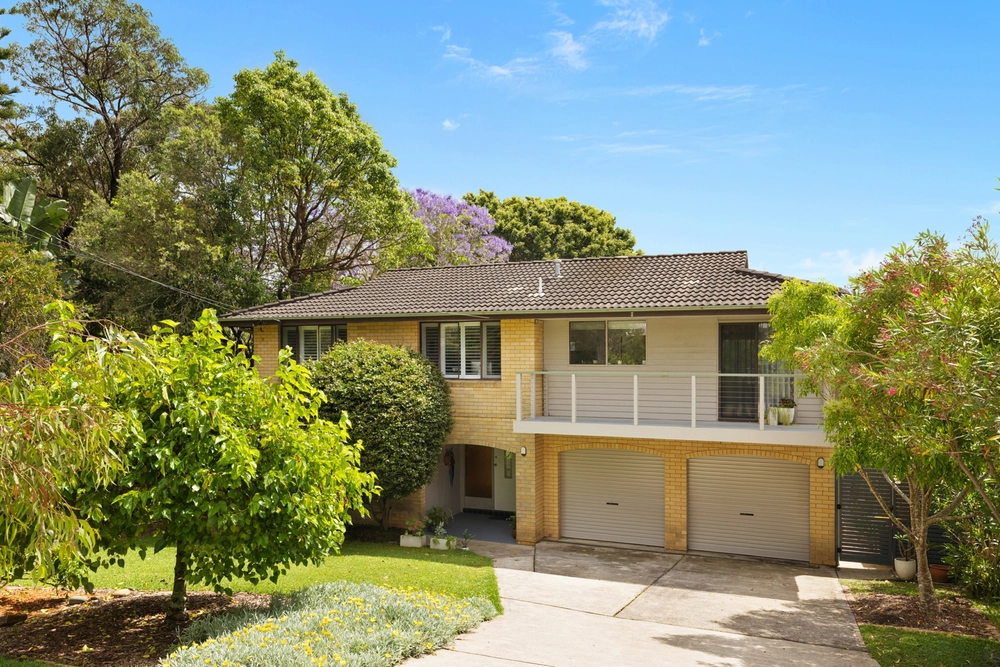
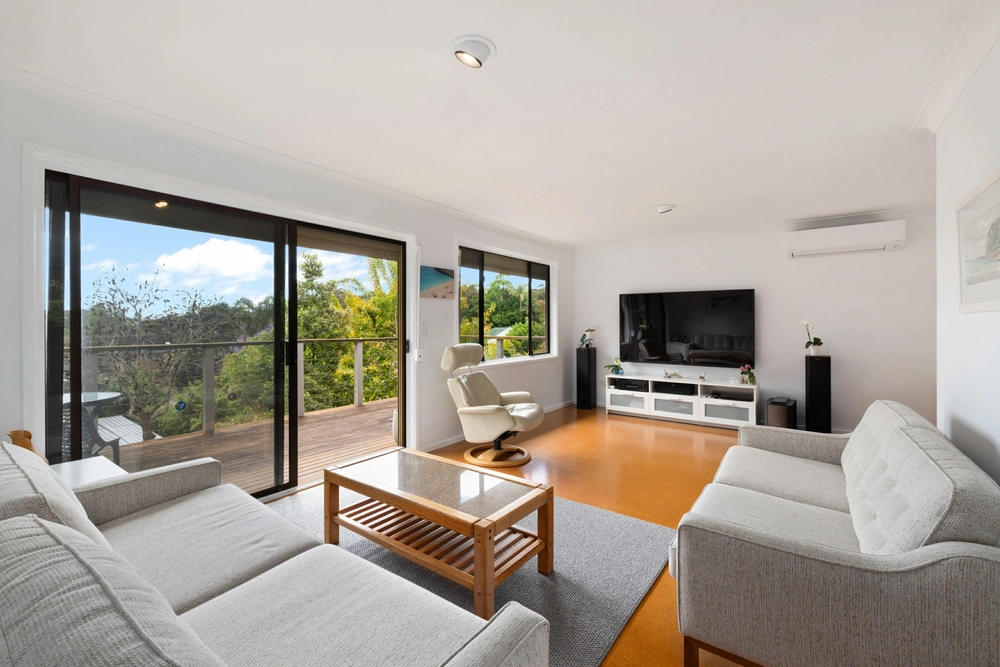
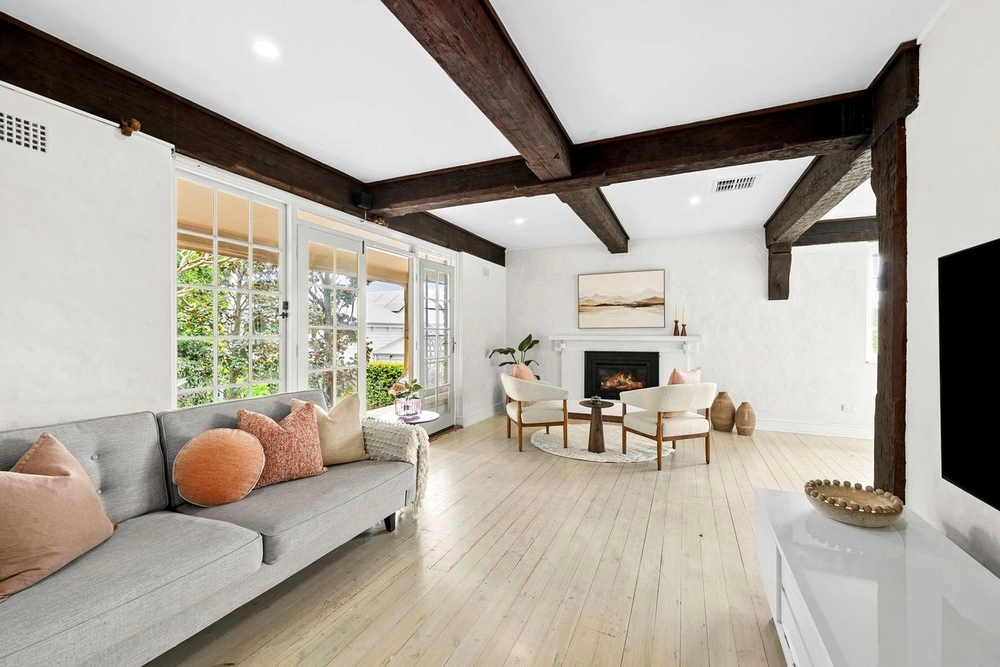
A freestanding split-level home where evenings unfold between the terrace and covered alfresco, long meals lingering outdoors as doors stay open to the garden air. Three well scaled bedrooms sit within a layout that steps gently between zones, creating separation without disconnecting daily routines. The main living space moves from a defined dining area to a relaxed lounge with soft carpet and plantation shutters filtering light, opening directly to the terrace. The kitchen forms a practical hub with stone benchtops, a central island with breakfast bar and streamlined cabinetry, paired with timber tone ceramic tiles. An additional living or study zone offers a quieter setting for work, reading or simply switching off. Well placed to village shops, eateries, wellness hubs, schools, the skate park and B-Line buses.
- Freestanding split-level design with natural spatial separation - Positioned at the rear of the block within the Acacia Grove setting - Defined dining flows to lounge and directly to garden terrace - Crisp white plantation shutters filter light across living spaces - Additional living space, home office or study for flexible use - Soft plush carpet underfoot and split system air-conditioning - Stone kitchen, white cabinetry with island and breakfast bar - Three well scaled bedrooms all with built-in robes and fans - Spacious master with walk-in wardrobe and stylish ensuite - Bathrooms with underfloor heating, heated rails and bath - Covered alfresco setting for outdoor gatherings among palms - Double garage, shed, plus additional driveway parking spaces - Walk to village shops, cafés, schools, skatepark and city buses


 3 bed
 2 bath
 2 car