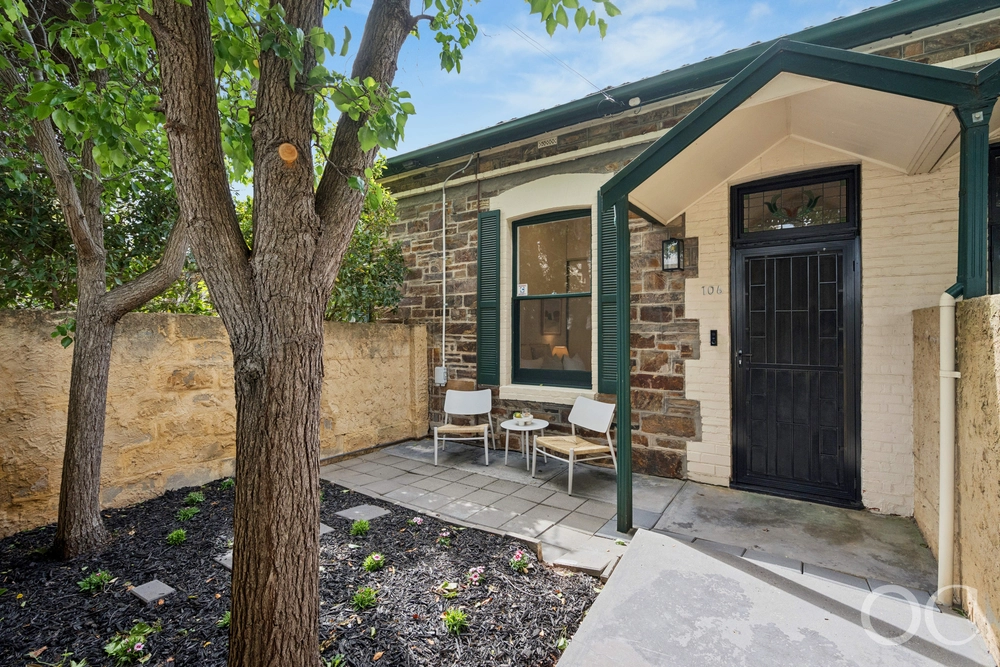
Surely the easiest, securest, prettiest, and most enviable way to do community titled townhouse living, Parkside style; incognito, off-street, and in a small boutique group with a distant left turn onto Fullarton Road - you’ll be struggling to top this.
From its private, gated driveway with a coded pedestrian pass, there's even more in favour of security; the 3-bedroom home is alarmed and offers internal entry via garaging for two – a foolproof lifestyle with peace of mind plus.
Perhaps you'll be a parent landlord and offer it to the kids before you claim it as yours later…
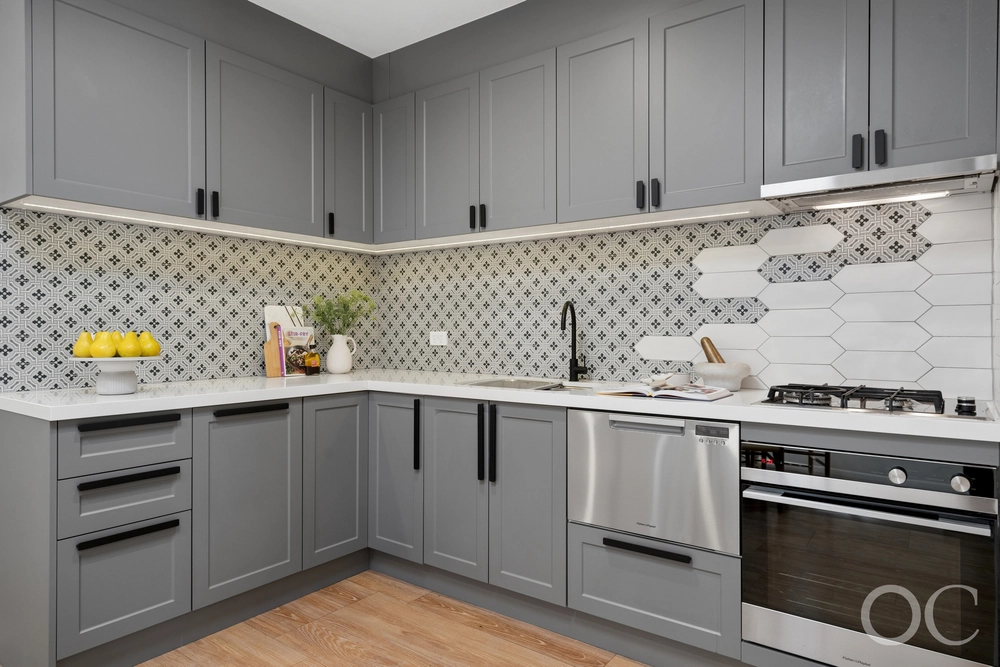
For now, its freshly repainted neutral interiors open to a formal living, study or office, a powder room and laundry, then into open plan living framed by a functional stone-topped Farquhar kitchen with Kleenmaid appliances and new tapware.
Yet it's the fine tail end, a leafy landscaped courtyard garden that you'll feel literally invades the living room.
But that in no way means the paved and gabled alfresco with ceiling fan isn't the next best place to rest; invite friends and gravitate around the BBQ, IF you want to divulge the access code…
The newly carpeted upstairs reveals all 3 bedrooms – first, a sunlit and spacious master with sliding robes enjoying a tasteful and neutral ensuite, completing its serene downtime with a private balcony via sliding glass doors.
Bedrooms 2 and 3 to the rear tease with treetop views, offer sliding robes, and gain access to the family-sized main bathroom – a classic copy of the master ensuite.
What easier temptation is there for an eastern suburbs' lifestyle?
As a premium rental investment or your city-fringe getaway, one finding The Parkside and Arkaba Hotels, Frewville Foodland in a stroll, or Garmin-timed laps around Victoria Park paired with a seamless city slipstream and Unley Road in a pivot.
The haves are exceptional. Just ask the kids…
You'll love:
- Coded & gated community security
- Mezzanine storage to 2-car garage with front & rear roller doors
- All-seasons patio with ceiling fan & awnings
- Established & private rear garden
- Freshly painted interiors (exterior render refreshed 6 months ago)
- New LED lighting & new carpets
- New tapware to the Farquhar kitchen (& ensuite)
- Upstairs master with ensuite, sliding robes & balcony
- Robes to all 3 bedrooms
- Downstairs powder room
- Daikin ducted R/C A/C
- Cavernous under stair storage
- Auto irrigation front & rear
- Low care living in the highly prized east…
Specifications:
CT / 5959/610
Council / City of Unley
Zoning / RR
Built / 2005
Land / 242m2
Council Rates / $1,559.95pa
SA Water / $195.75pq
ES Levy / $162.05pa
Community Title Manager / Horner Management
Community Title Fee / $255pq
Nearby Schools / Parkside P.S, Glenunga International H.S, Mitcham Girls H.S
All information provided has been obtained from sources we believe to be accurate, however, we cannot guarantee the information is accurate and we accept no liability for any errors or omissions (including but not limited to a property's land size, floor plans and size, building age and condition) Interested parties should make their own inquiries and obtain their own legal advice. Should this property be scheduled for auction, the Vendor's Statement may be inspected at any Harris Real Estate office for 3 consecutive business days immediately preceding the auction and at the auction for 30 minutes before it starts.
Cashback estimates are indicative and subject to LendUs terms and conditions. Repayments are a guide only.
 3 bed
 2 bath
 2 car
You May Also Like
Similar homes near this one.