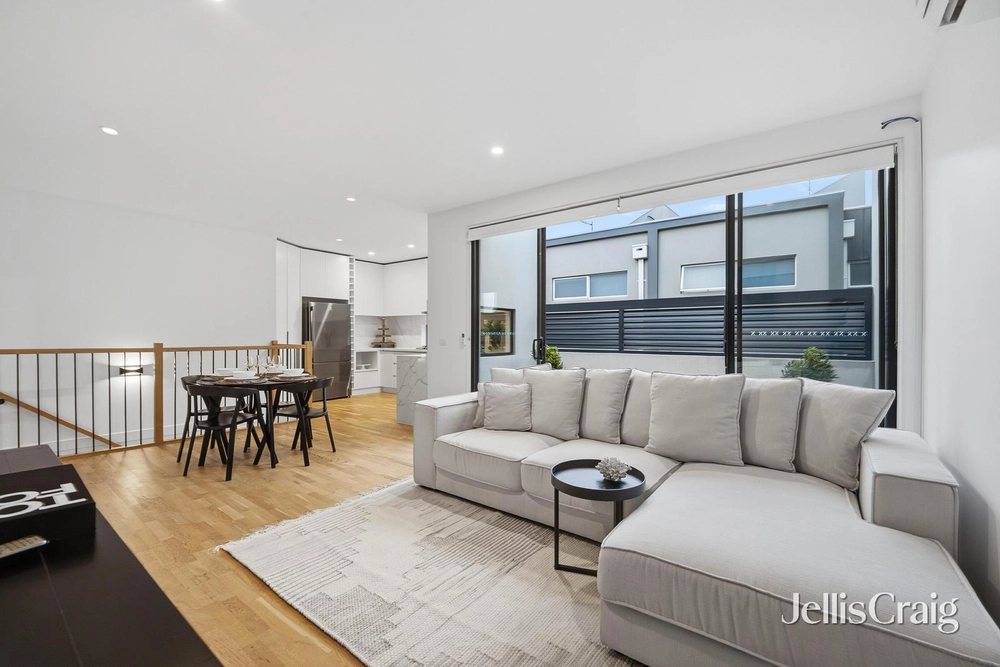
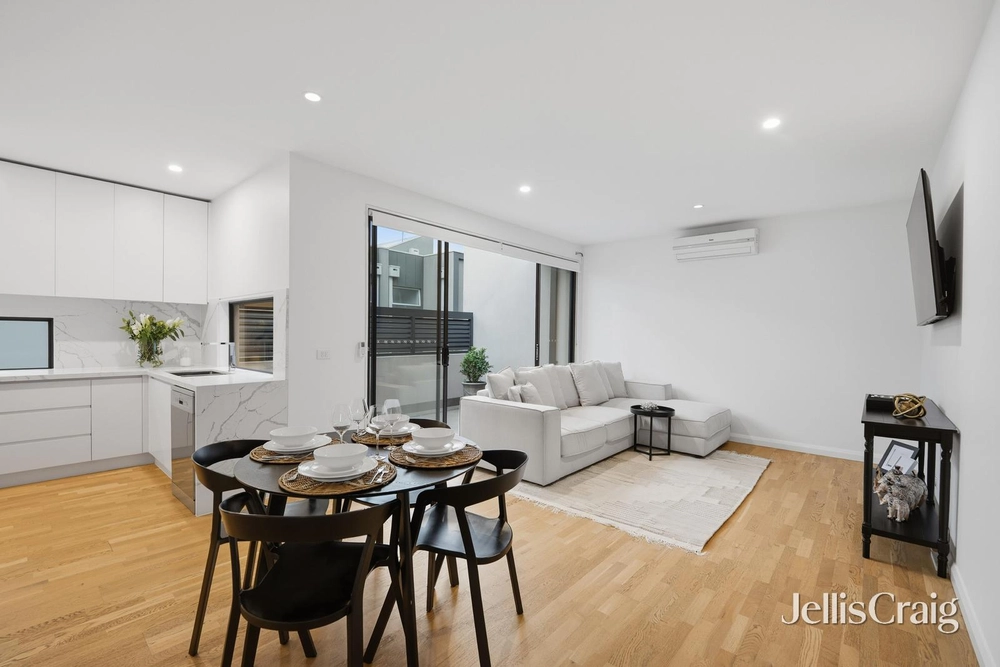
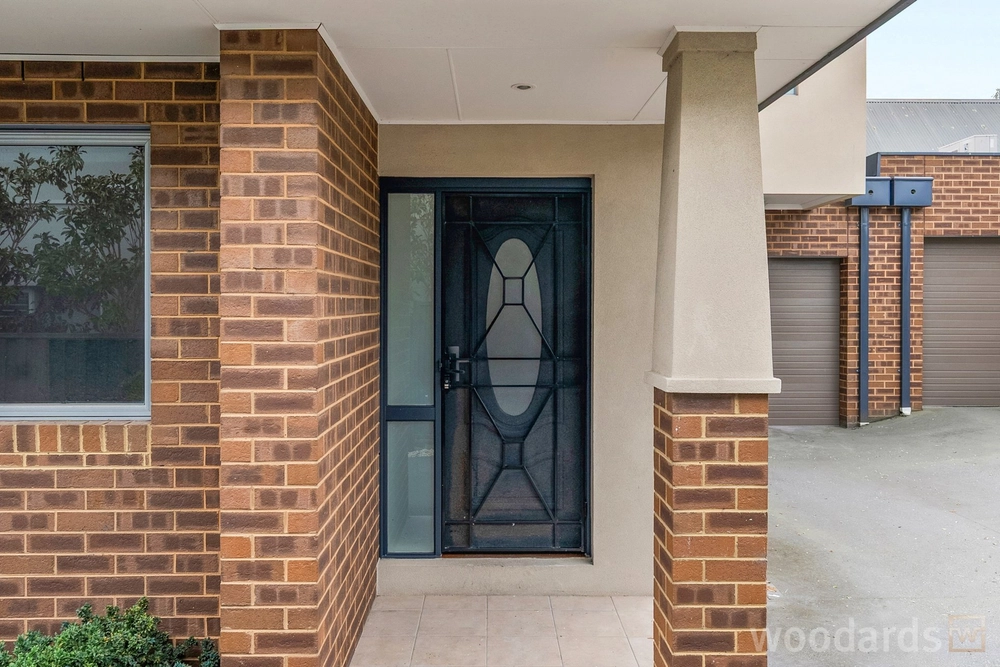
Enjoying private street frontage with a double garage at rear, this tasteful, modern take on the classic terraced style delivers a light-filled, low-maintenance, and affordable entry to a prestigious Essendon locale.
A charming facade and sizeable front yard preface an impressively quiet interior, with a recent revamp promising ease and comfort for years to come. Period-inspired ornamentation spans ceilings, cornices, and skirts, with expansive front dining and rear living zones ensuring ample room to unwind and work from home. With a waterfall island, profuse cabinetry, and upmarket appliances enriching a stone-top kitchen, a brilliantly broad alfresco and adjoining yard heighten hospitality prowess to no end, perfect for afternoon barbecues surrounded by friends and family. Serviced by a chic, skylit bathroom with twin basins, a timber vanity, soaker tub, and rain shower, three large, upstairs bedrooms each feature extensive floor-to-ceiling robes, with a scenic balcony enhancing a sumptuous master.
Highlights include ducted heating, split-system heating/cooling, plentiful storage, hardwood floors, a combined lower bathroom/laundry, and zoning for respected Essendon Primary, St Therese’s Primary, and Buckley Park College. Its positioning simply unmatched in terms of convenience, revered Lowther Hall, St Columba’s College, and PEGS all sit within walking distance, with Rose Street’s outstanding coffee and boutique shopping, Essendon Station, and the 59 tram just seconds away.


 3 bed
 2 bath
 2 car