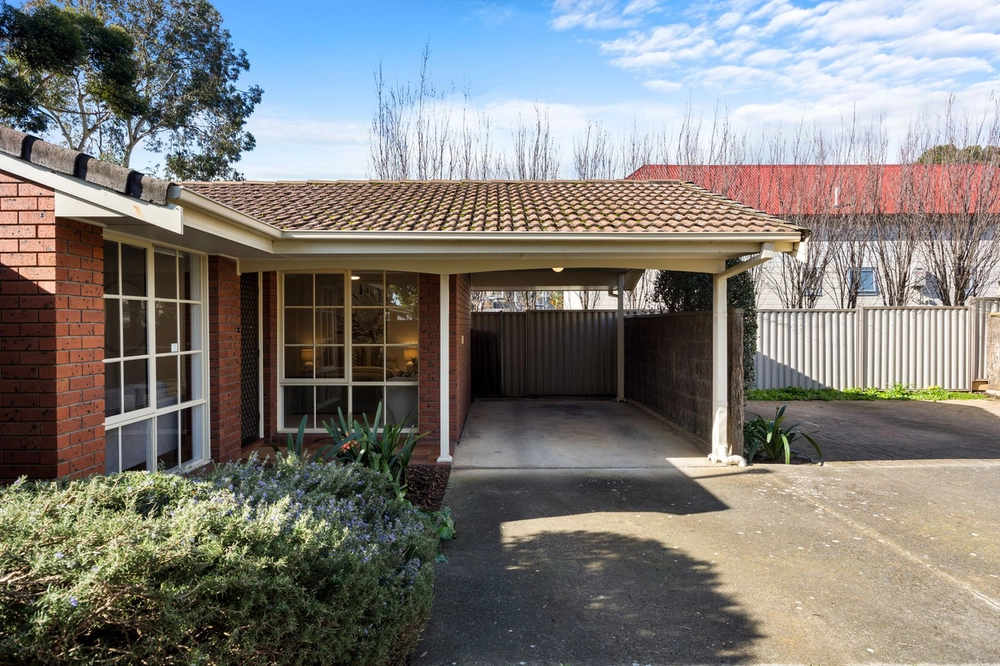
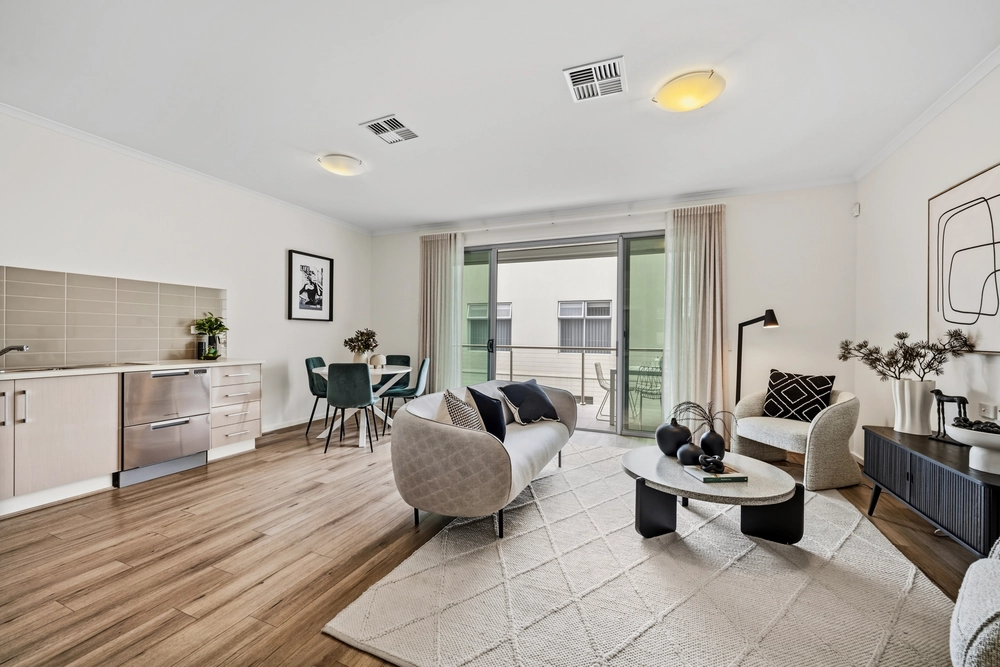
Set in one of Fullarton's most sought-after pockets, this updated unit brings together a range of appealing features in a convenient, easy-care setting. With two bedrooms, open-plan living, a private decked courtyard and a single carport, it offers plenty to appreciate, whether you're a first-home buyer, downsizer or investor.
The location is also a drawcard for buyers looking to live close to a range of sought after schools. School zoning and enrolment eligibility should be confirmed with the relevant authorities.
Inside, the open-plan living area connects with a modern kitchen featuring gas cooking, a dishwasher and range hood. Both bedrooms include built-in robes, while the updated bathroom combines a shower, bath and laundry space, with temperature controlled hot water.
Step outside to the decked rear courtyard, complete with a storage shed, a lovely spot to relax or enjoy outdoor space without the upkeep of a larger garden.
More to love:
- Two bedrooms, both with built-in robes
- Open-plan living and dining
- Modern kitchen with dishwasher, gas cooking and rangehood
- Updated bathroom with shower, bath and laundry space
- Temperature-controlled hot water service
- Decked rear courtyard and storage shed
- Single carport
- Ducted reverse-cycle air conditioning throughout
- Easy-care floating floorboards
- NBN ready
Enjoy easy access to Glen Osmond Road's shops and dining, local shopping at Frewville, nearby bus routes and the Adelaide CBD. A range of schools are also nearby, including Glen Osmond Primary School and Glenunga International High School.
Specifications:
CT / 5047/917
Council / Unley
Zoning / EN
Built / 1966
Council Rates / $1,052.10pa
Strata Rates / $381pq
Strata Manager / JE Whites
Emergency Services Levy / $110.90pa
SA Water / $191.85pq
Estimated rental assessment / Written rental assessment can be provided upon request
Nearby Schools / Glen Osmond P.S, Linden Park P.S, Highgate School, Parkside P.S, Unley P.S, Glenunga International H.S, Urrbrae Agricultural H.S, Unley H.S, Mitcham Girls H.S, Marryatville H.S
Disclaimer: All information provided has been obtained from sources we believe to be accurate, however, we cannot guarantee the information is accurate and we accept no liability for any errors or omissions (including but not limited to a property's land size, floor plans and size, building age and condition). Interested parties should make their own enquiries and obtain their own legal and financial advice. Should this property be scheduled for auction, the Vendor's Statement may be inspected at any Harris Real Estate office for 3 consecutive business days immediately preceding the auction and at the auction for 30 minutes before it starts. RLA | 226409


 2 bed
 1 bath
 1 car