3/207 Rattray Road, Montmorency, Vic 3094 - Townhouse for sale - PropertyMate
On Sale
A dream lifestyle package
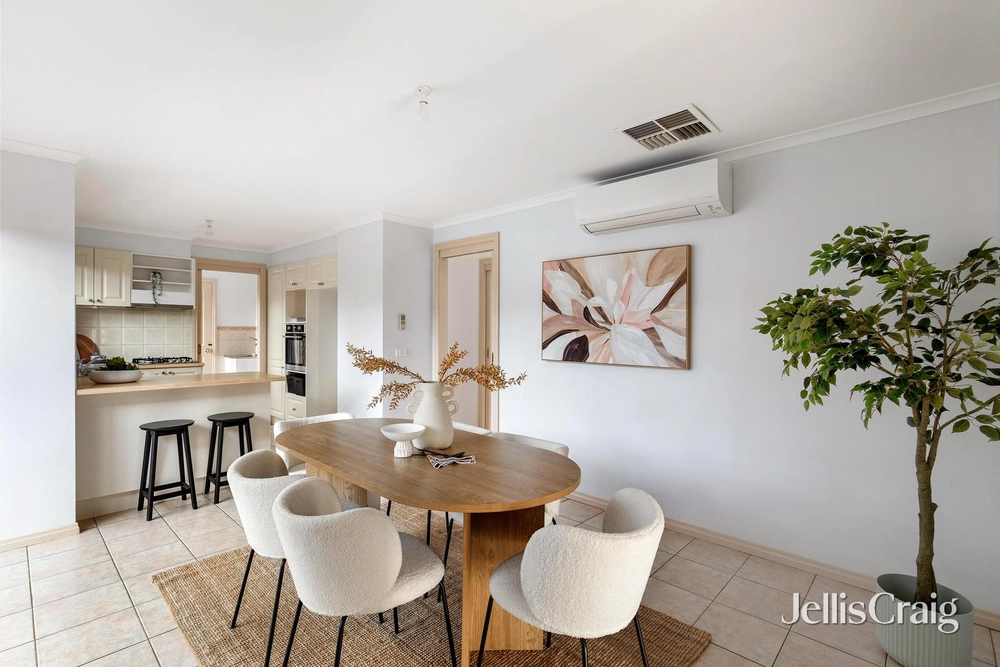
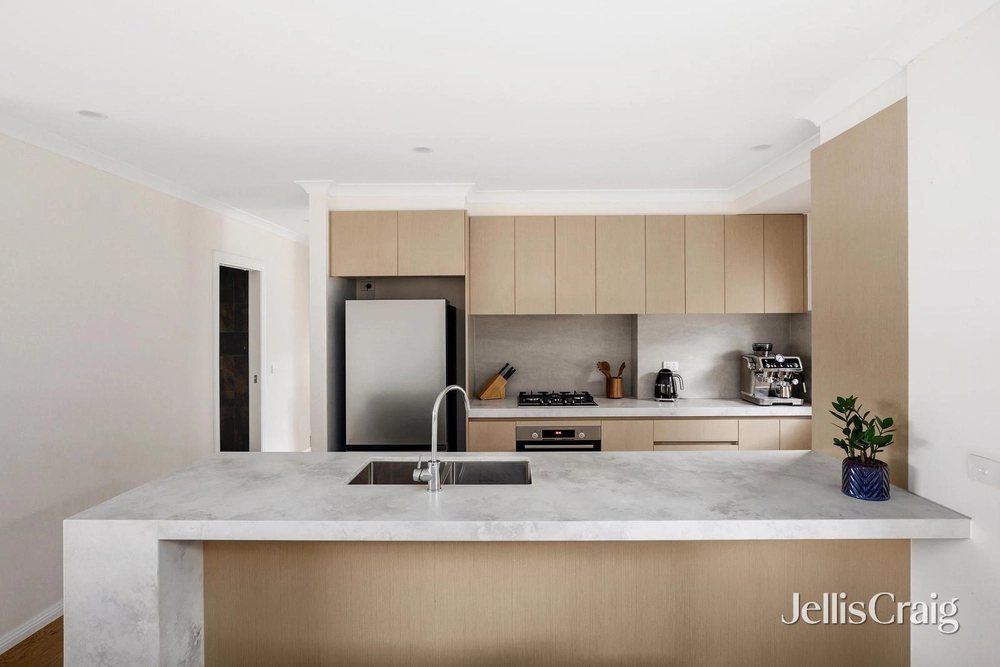
Enjoying peace and privacy at the rear of a deep garden block, this contemporary home delivers abundant space for growing families. The sunken living and dining room sits beneath a high ceiling and features pale oak floors, anchored by a sleek kitchen appointed with a stone island, premium Smeg appliances, including two ovens, an induction cooktop and a semi-integrated dishwasher.
A ground-floor main bedroom offers a private parents’ retreat, finished with a walk-in robe and a modern ensuite featuring an oversized rain shower and a dual stone-topped vanity. Upstairs, a sun-drenched retreat is complemented by two additional robed bedrooms and a stylish family bathroom with a freestanding bath and walk-in shower.
Outdoors, the low-maintenance backyard extends the living space, highlighted by an entertainer’s deck and a secure play area for children and pets. Additional highlights include keyless entry, ducted heating and refrigerated cooling, double-glazed windows, a guest powder room, a water tank and double garage with internal access.
Centrally located, the home is zoned for Sherbourne Primary School and Eltham High, and a short distance from local parks and bus services, Were Street’s vibrant shops and cafes, Montmorency Train Station, Greensborough Plaza and Eltham Shopping Village.


 3 bed
 2 bath
 2 car