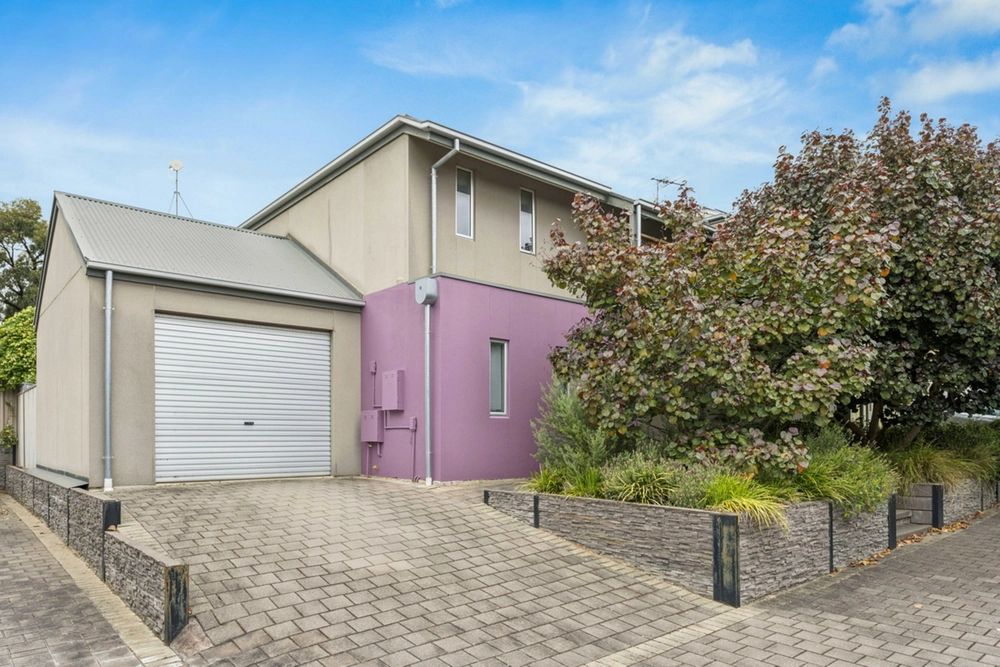
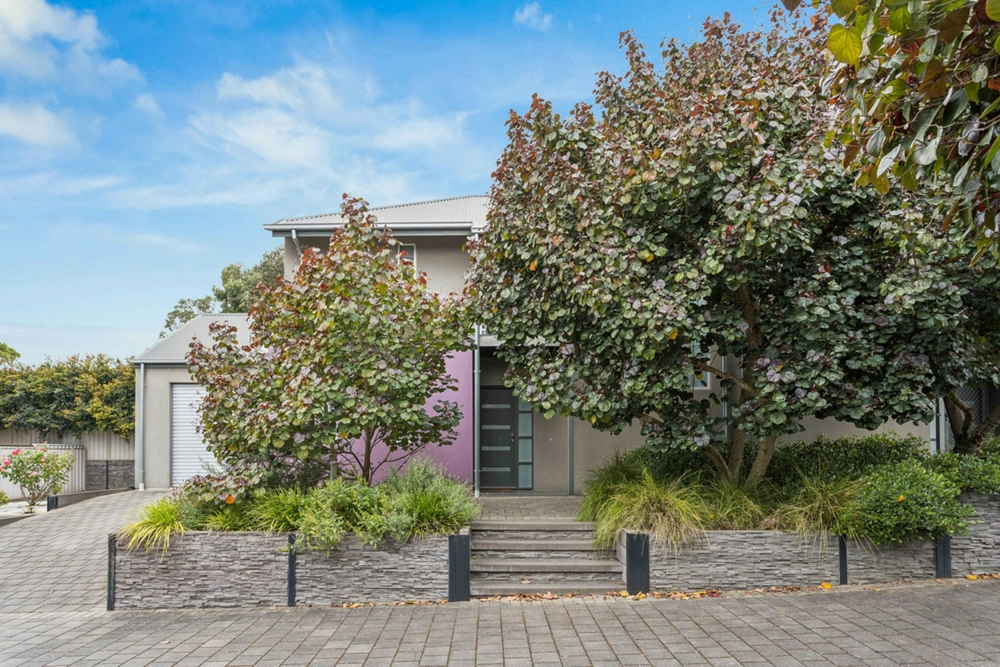
Presented by Andrew Farnworth and Harris Real Estate, This sleek home at 3/30 Barns Avenue, Highbury promises to exceed the expectations of even the most discerning buyer. Designed over three distinct levels and constructed to the highest standards, this home boasts an exceptional level of finish with a host of admirable highlights throughout.
Step into a world of sophistication and style, where you're welcomed by a versatile formal lounge/home office area. The sleeping quarters of the home are conveniently located off the main hallway.
The spacious master bedroom offers a well-appointed walk-in robe and a stunning, high-quality ensuite with floor-to-ceiling tiles and brilliant tapware. Two additional good-sized bedrooms with built-in robes provide options for children or guests. The main bathroom offers a large bath, a shower, a toilet, and a vanity, with a linen press positioned close by.
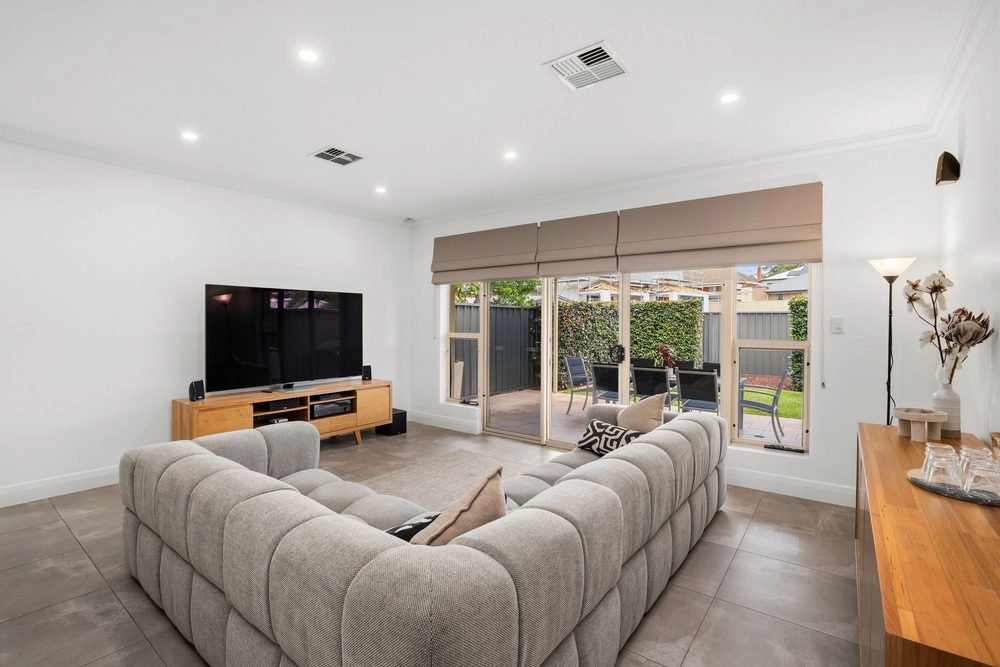
The rear of the home unfolds with soaring 3.6m ceilings and large windows, creating an inviting ambience in the open plan kitchen, meals, and family area – the perfect space to relax with loved ones.
Indoor and outdoor living seamlessly blend as you step out onto the deck with sweeping views across the suburbs to the hills; a stunning setting for entertaining family and friends under the stars. Outside continues to impress with an artificial lawn area, offering space for kids and pets to play, while the low-maintenance nature of the property ensures you can spend your time enjoying life rather than being busy with property upkeep.
Back indoors, the stylish kitchen features stone benchtops, a double sink, gas cooktop, and soft-close cabinetry, sure to impress the chef of the home. Year-round comfort is ensured by ducted reverse cycle air conditioning, and the brand new massive 9.5kw solar system will keep your power bills low.
Additional features include:
- Secure garage with direct internal entry and automatic panel lift door
- Security system for your peace of mind
- Rainwater tank
- Fully irrigated gardens
- Instant gas hot water for limitless hot water
Convenience is key with Dernancourt Shopping Centre nearby for your daily requirements, while Tea Tree Plaza provides a world-class shopping experience, cinemas, cafes, and convenient public transport access to the city. Enjoy the abundance of parks and reserves in the local area, including River Torrens Linear Reserve, Turramurra Recreation Centre, and Bell Reserve.
Experience the epitome of modern living in this stylish residence. Contact Andrew Farnworth today to arrange an inspection and elevate your lifestyle with this exceptional home!
Specifications:
CT / 6171/404
Council / Tea Tree Gully
Zoning / GN
Built / 2016
Land / 284m2 (approx)
Frontage / 6.11 m
Council Rates / $1644pa
Estimated rental assessment: $620 - $680 per week (written assessment can be provided upon request)
Nearby Schools / Highbury P.S, Modbury South P.S, Dernancourt School, St Agnes School P-6, Modbury H.S
Disclaimer: All information provided has been obtained from sources we believe to be accurate, however, we cannot guarantee the information is accurate and we accept no liability for any errors or omissions (including but not limited to a property's land size, floor plans and size, building age and condition). Interested parties should make their own enquiries and obtain their own legal and financial advice. Should this property be scheduled for auction, the Vendor's Statement may be inspected at any Harris Real Estate office for 3 consecutive business days immediately preceding the auction and at the auction for 30 minutes before it starts. RLA | 330069


 3 bed
 2 bath
 1 car