Best Offers By 12pm Monday 28th February unless sold prior
Halifax - one of Adelaide's prettiest tree-lined boulevards, where a bespoke and sophisticated 3-bedroom apartment seats The Greek and Herringbone restaurants virtually next door for dinner…
It's a lifestyle unlike anything else – a stroll home from the office, Hutt, or Rundle Streets to your ultra-secure 2nd floor executive pad, investment or family haven, and there's good reason why this 2006-built, owner-design has never hit the market.
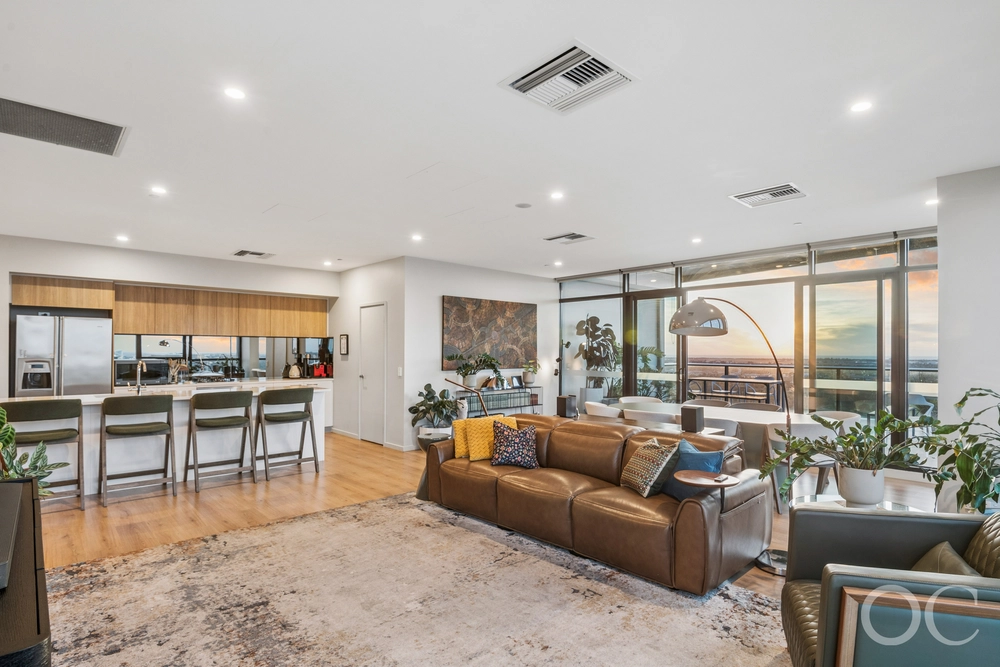
One of just 5 in the sophisticated complex, it lavishes open space, quality finishes, end-to-end private terraces for hills and city views, and a central courtyard accessed 3 ways, including by the 2nd and 3rd double bedrooms.
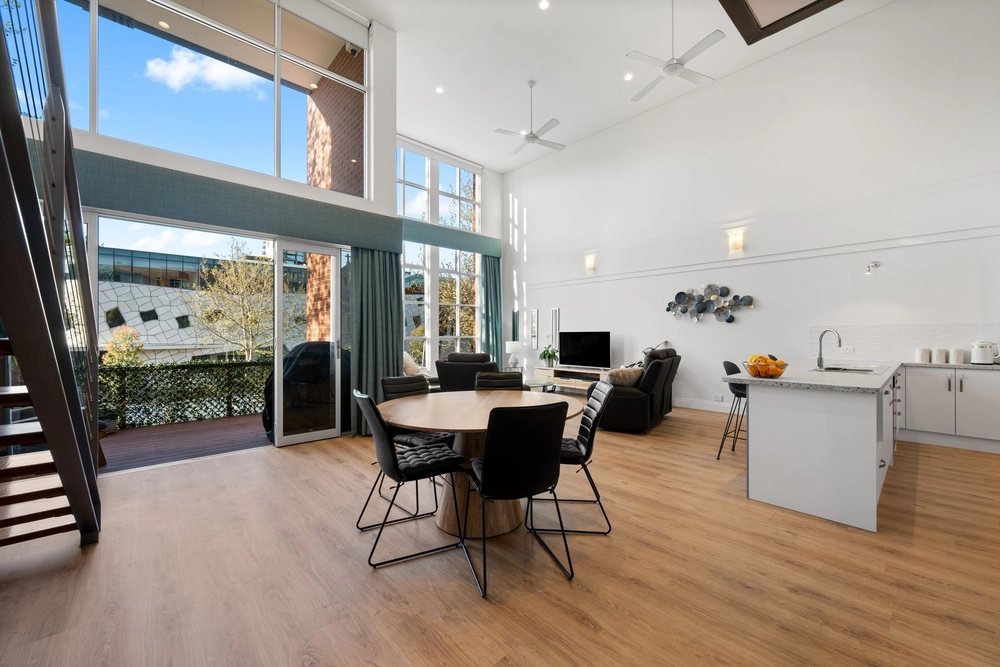
Quash any thoughts of urban cabin fever; this is a substantial, naturally lit welcome home.
Tiled throughout, you're led from a private hills-viewing mezzanine to the first of 2 living zones, past a spacious laundry, separate WC, and a full-sized, fully tiled, main bathroom with a jetted spa.
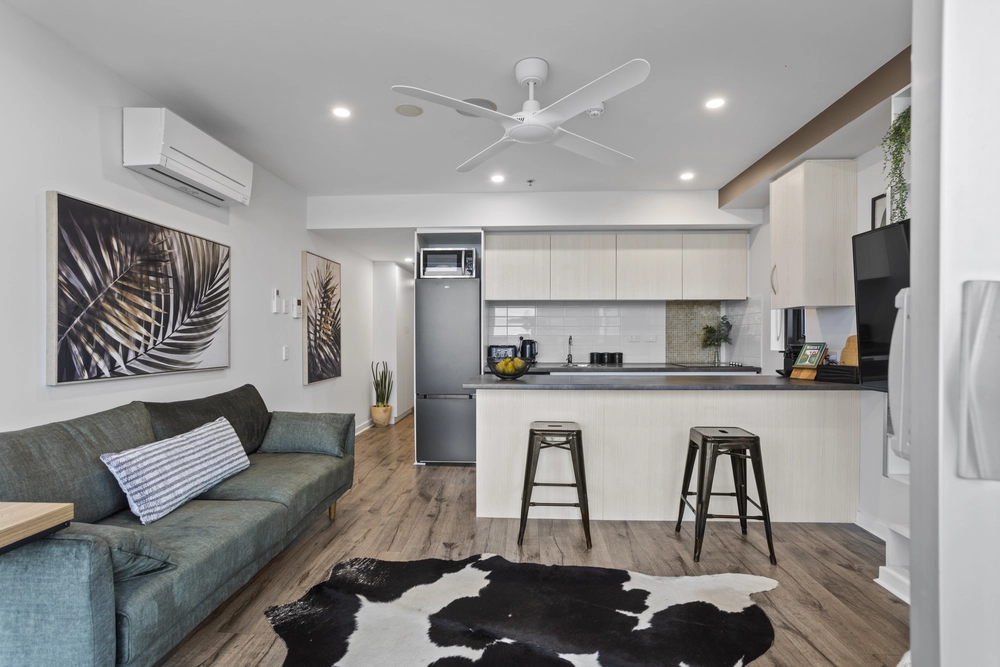
Inspired by a north-facing city skyline, the gourmet kitchen serves the casual living, dining, and panoramic entertainer's terrace, hosting a Smeg 5-burner gas cooktop, 900mm oven, semi-integrated Smeg dishwasher, a corner pantry, stone surfaces, and seamless social flow.
And waking to that same twinkling city wingspan, the master sashays past wall-length robes, and retreats to luxe ensuite legroom with floating basins, stone tops, and an oversized shower.
Neighbouring corporate office suites, heritage-listed buildings, and turn-of-last-century terrace homes beneath a canopy of street trees, your upmarket slice of privacy brings an unbeatable walkable locale…
A dash to the tram, CBD, Chinatown and the Central Markets, the East End's annual Fringe spectacles, Pulteney Grammar and the South Park Lands, with a radius of wine bars, corner pubs, and the city's magnificent Squares.
There's only one way to live it.
You'll love:
- Bespoke & spacious 2nd floor 3-bedroom apartment (2006)
- North & south-facing living zones with city & hills-viewing terraces
- Secure fob-activated lift entry
- Gourmet kitchen with Smeg appliances
- Ducted R/C A/C
- 2 designer bathrooms (+ a separate WC)
- Main bathroom with a jetted bath
- Master with wall-length robes, ensuite & terrace access
- Sliding robes to bedrooms 2 & 3
- Superb space, light & flow throughout
- Storage galore
- Secure under croft parking for 2 + lock-up storage
- The best of the city & East End at your fingertips…
Specifications:
CT / 5970/926
Council / City of Adelaide
Zoning / City Main Street
Built / 2006
Council Rates / $2691.65pa
Strata Rates / $2258.13pq
Emergency Services Levy / $184.70pa
SA Water / $220.29pq
Estimated rental assessment / Written rental assessment can be provided upon request
Nearby Schools / Gilles Street P.S, Sturt Street Community School, Goodwood P.S, Adelaide H.S, Adelaide Botanic H.S, Warriappendi School, Mitcham Girls H.S
All information provided has been obtained from sources we believe to be accurate, however, we cannot guarantee the information is accurate and we accept no liability for any errors or omissions (including but not limited to a property's land size, floor plans and size, building age and condition). Interested parties should make their own enquiries and obtain their own legal and financial advice. Should this property be scheduled for auction, the Vendor's Statement may be inspected at any Harris Real Estate office for 3 consecutive business days immediately preceding the auction and at the auction for 30 minutes before it starts. RLA | 226409


 3 bed
 2 bath
 2 car