3 Baker Parade, Ashburton, Vic 3147 - House sold - PropertyMate
Sold on 26 April 2022
Clinker magic on 801sqm prime allotment
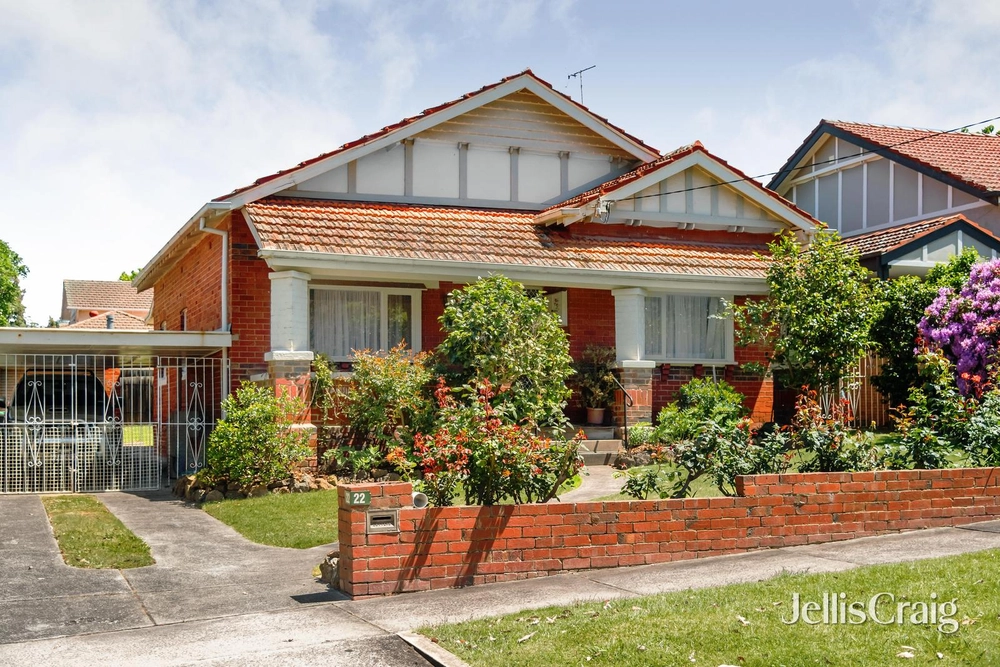
Displaying an irresistible blend of period elegance and contemporary style, this heartwarming clinker-brick home c1938 will be adored for its generous space, amazing location and tranquil garden oasis on 801sqm approx. Lovingly maintained and extended, a grand entry foyer introduces the formal lounge room with garden views and a gas log fire to warm your toes by in winter, making way for a versatile dining room/home office or a 4th bedroom depending on your needs.
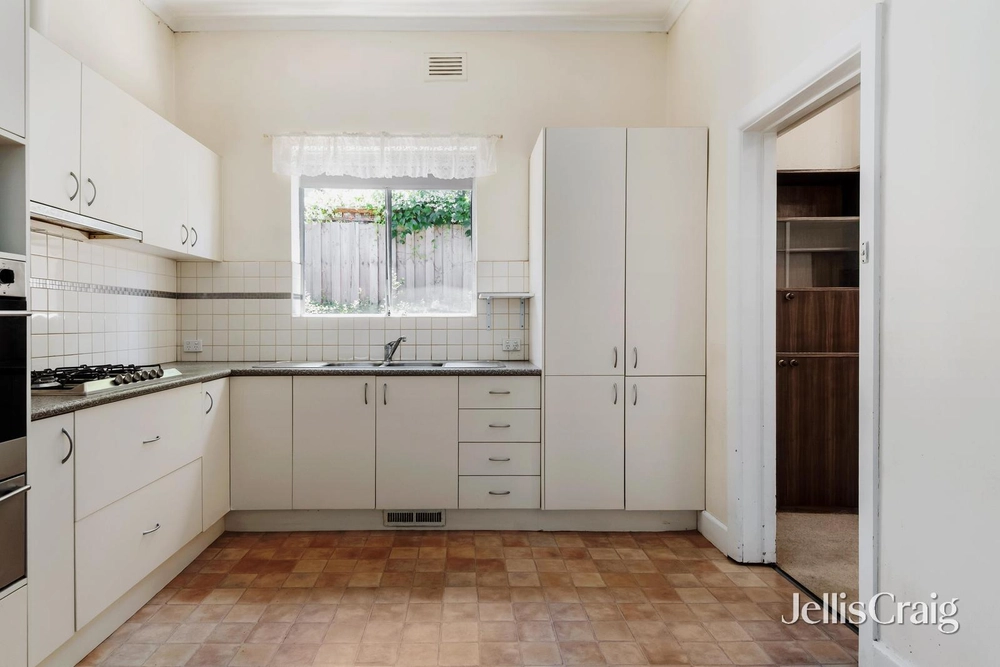
Step through to a generous open plan family room and casual meals zone also featuring a gas log fire and glorious northerly sunshine, seamlessly integrating with a gourmet kitchen boasting an exquisite marble-topped island workbench that has a rich history dating back to the 1920s, premium european appliances, granite benches, matching splashbacks and terrific storage space.
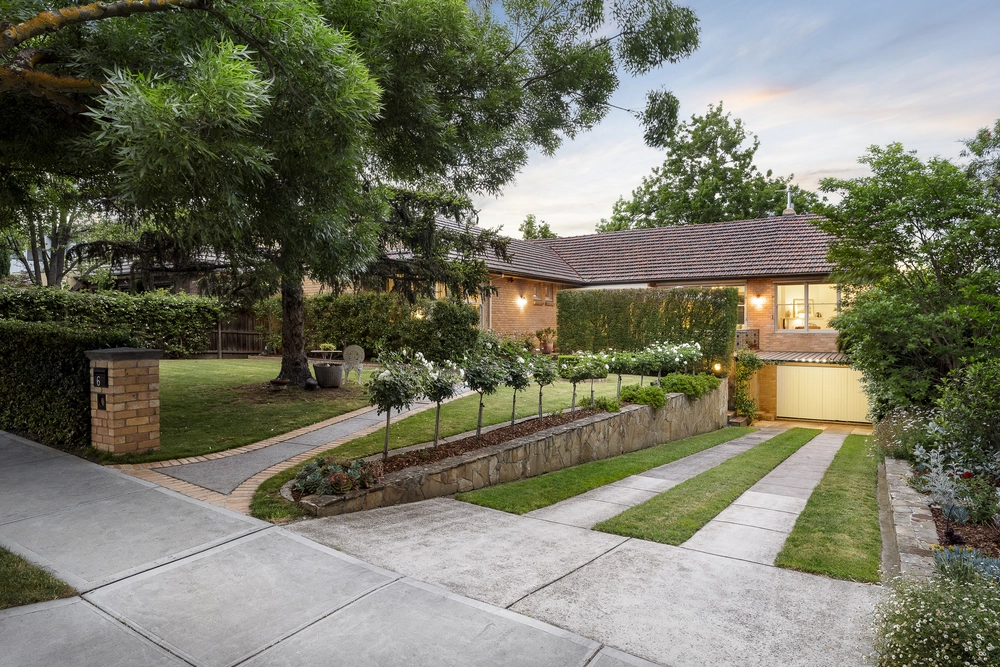
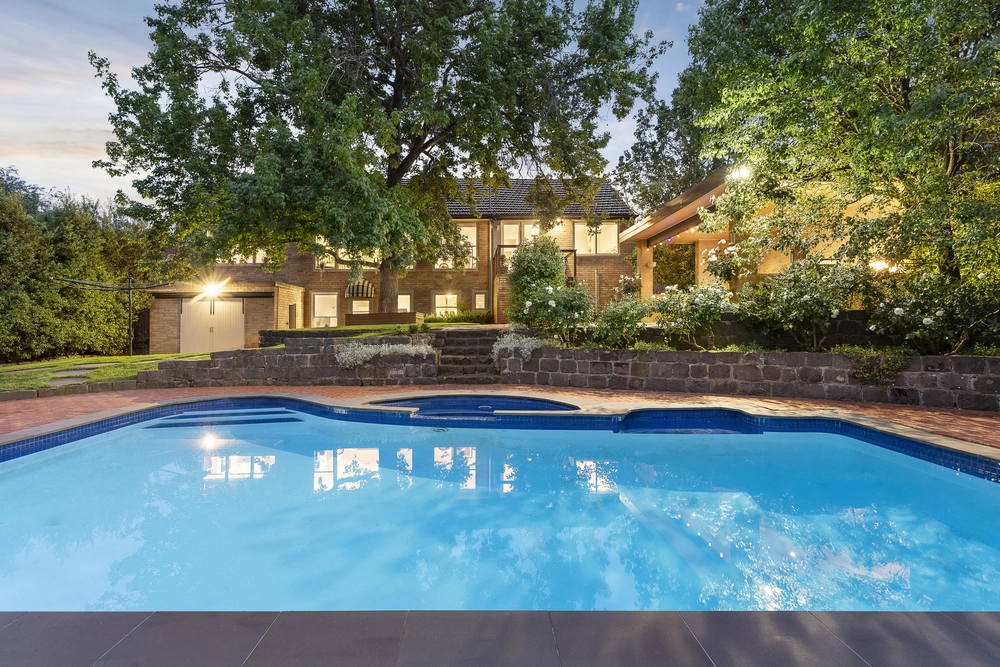
Outdoors, immerse yourself in the picturesque garden and child-friendly backyard enhanced by warm northerly light, a large open-air deck and a red-brick paved alfresco zone with a fishpond. Finishing touches include high ceilings, original timber work, ducted heating, split system air conditioning, polished timber floors, side gates to a lock-up garage and unlimited off-street parking.
Positioned a leisurely stroll from High Street’s ever-popular cafes, shops and restaurants, Ferndale Trail and local parks, Ashburton Primary School and Train Station, with swift access to Ashburton Pool and Recreation Centre, major arterials including the Monash Freeway, Holmesglen TAFE and Chadstone Shopping Centre.


 3 bed
 2 bath
 3 car