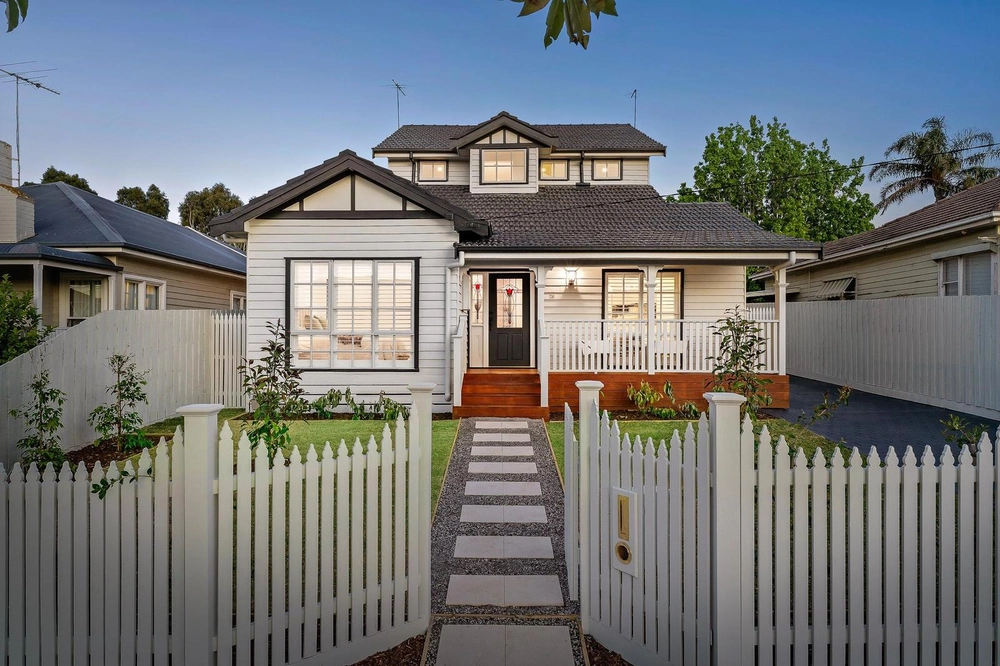
Pretty as a picture inside and out, this reproduction Edwardian residence in Aberfeldie brings easy living to discerning families. Built to meticulous standards by the builder owner about eight years ago, no expense has been spared in creating a stylish abode of more than 50 squares for work, rest and play.
Designed to maximise comfort and natural light in a practical layout, the block-fronted weatherboard combines the best of old and new on the 610-square-metre block.
The leadlight entry opens to a wide hall with twin arches, off which are two bedrooms and the front office with shelving on either side of the gas fireplace. The front main bedroom suite is complemented by a fitted walk-through robe with north-facing highlight window, and the spacious en suite that integrates a double shower, toilet, twin-basin vanity and feature spa bath. A second bathroom and laundry complete the front half of the home.
Beyond the second arch is the 8.9m x 8m living and dining domain, and the updated 2-pac kitchen.
The latter features a large island bench/breakfast bar with feature tap, Caesarstone benchtops, quality appliances (freestanding 900mm Ilve oven with six-burner gas cooktop, Miele dishwasher), tiled splashback and soft-closing drawers.
Perfect for preparing tasty treats out of sight, the adjoining butler’s pantry includes a sink with spray tap, exposed basket shelving and overhead cabinets.
The family room, which is highlighted by its Heat N Glo fireplace, opens via sliding bi-fold doors (including a pet door) to the full-width rear deck.
Exemplifying indoor/outdoor living at its best, the covered space includes an outdoor kitchen with tiled splashback, Beef Eater barbecue, wall-mounted TV and ceiling fans.
Steps descend to the compact lawn and the tidy gardens with ornamental pears and convolvulus.
There is also access into the tandem garage, which is complemented by off-street parking for at least three vehicles in the side drive.
Back inside the family room, and the spotted gum staircase with stainless-steel balustrade ascends to a large retreat space (5.6m x 6.9m) that is perfect for the kids or guests. Each of the three upstairs bedrooms have built-in robes and en suite access to a bathroom.
Bosch alarm, zoned Braemar refrigerated cooling and ducted heating via two units, Dorani video intercom, pelmeted drapes, excellent storage, period detailing (high skirting boards, 3.3-metre ceilings with rosettes and deep cornices), quality light fittings and spotted gum floorboards are among the countless extras.
The position will also have wide appeal. Around the corner from Clifton Park sporting facilities, it also has quality schools (Ave Maria, Aberfeldie Primary, Lowther Hall, Essendon Keilor College, St Bernard’s College, Rosehill Secondary, Buckley Park College), Maribyrnong River trails, Keilor Road shopping and restaurant precinct, transport (bus, train and tram) and CityLink access nearby.


 5 bed
 4 bath
 4 car