3 Blue Sails Court, West Lakes, SA 5021 - House sold - PropertyMate
Sold on 4 February 2020
Set and forget or settle in for a life of leisure near Westfield, water and winding fairways...
Best Offers By 12noon Tuesday 28th January 2020 (USP)
The sands of Tennyson, the fairways of Grange, the quality schools, the calm waters, the quiet streets and the stores of Westfield...
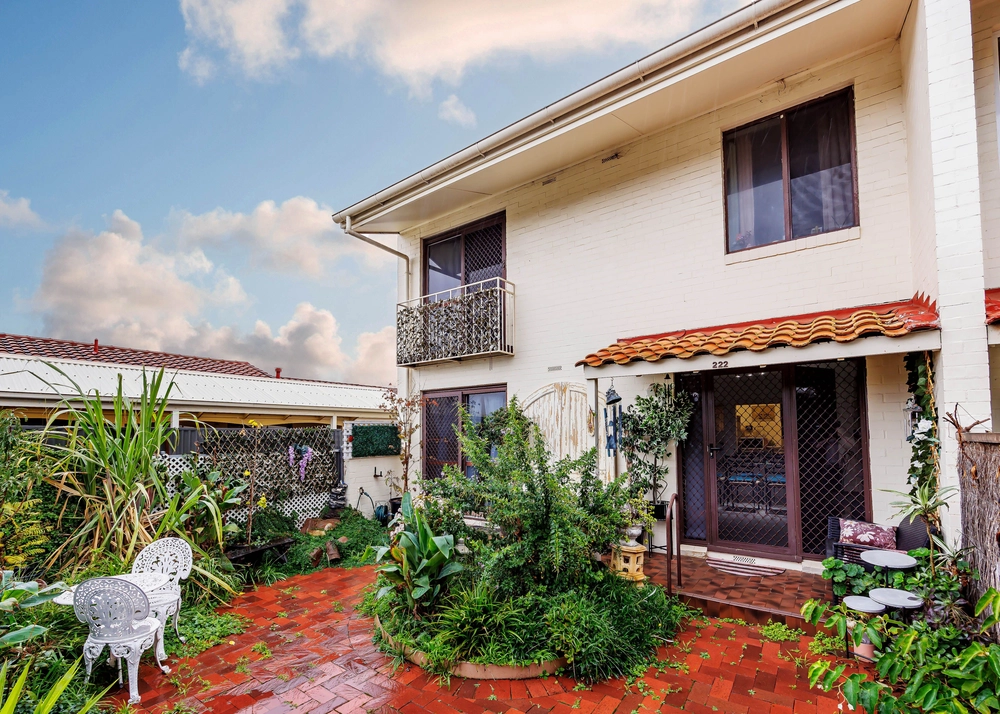
Everything that makes West Lakes so appealing comes with the territory in a home headlined by a reassuring rental history, up to four bedrooms, and multiple living zones - minus the upkeep on an easy-peasy and very peaceful parcel of just under 500sqm.
Much of that parcel is allocated to a long footprint so you (or your happy tenants) get more 'house' than you bargained for - with room left over for a double garage and alfresco entertaining.
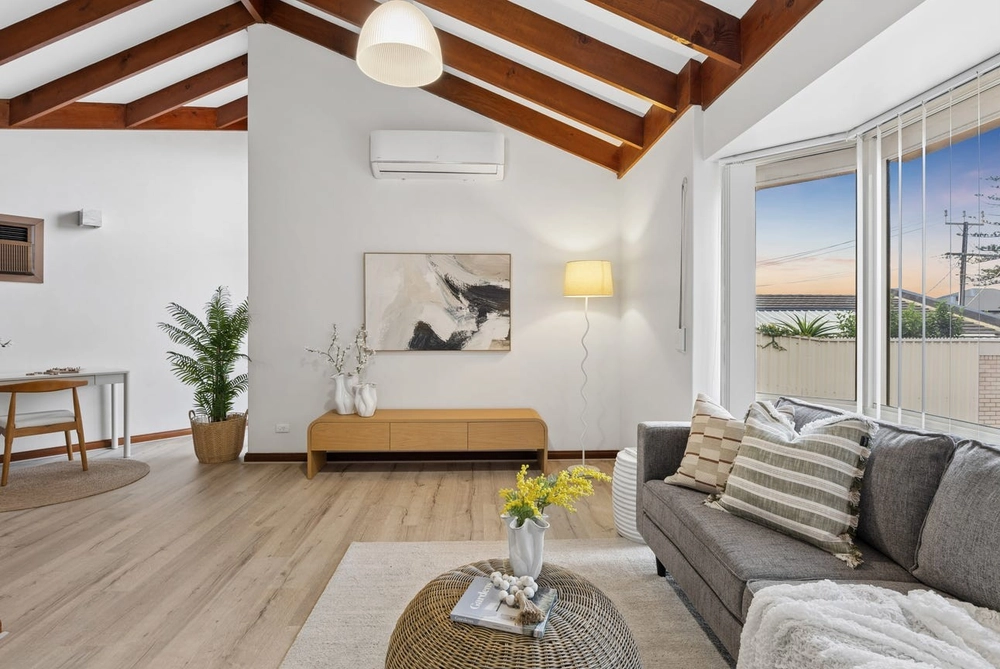
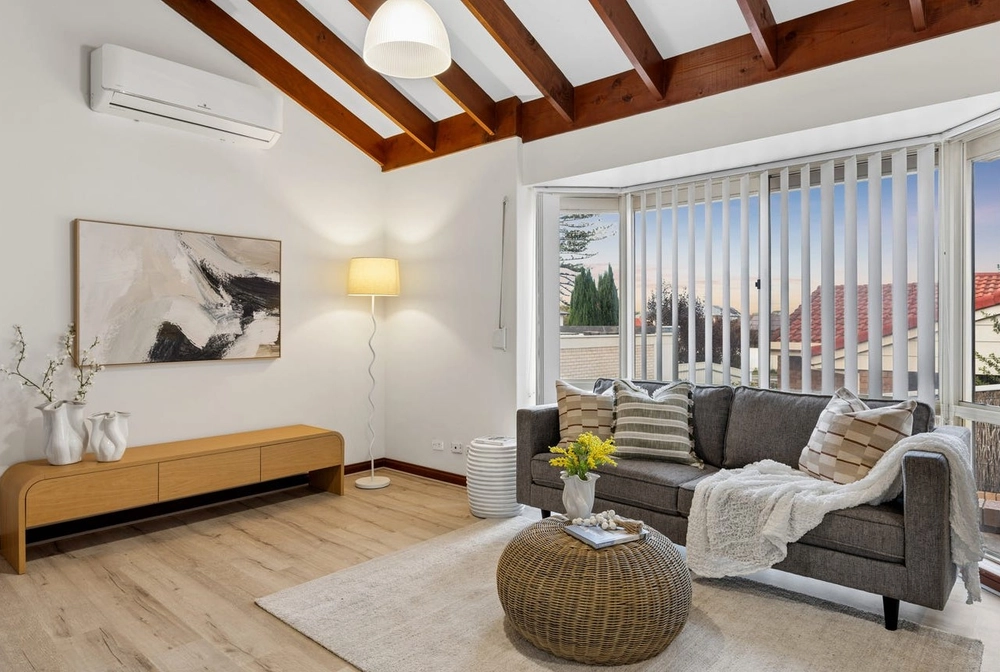
The colonial-style bay window of the facade belongs to the front lounge room of a home with a magnetic heart - such is the pull of the central open-plan living zone and accompanying kitchen.
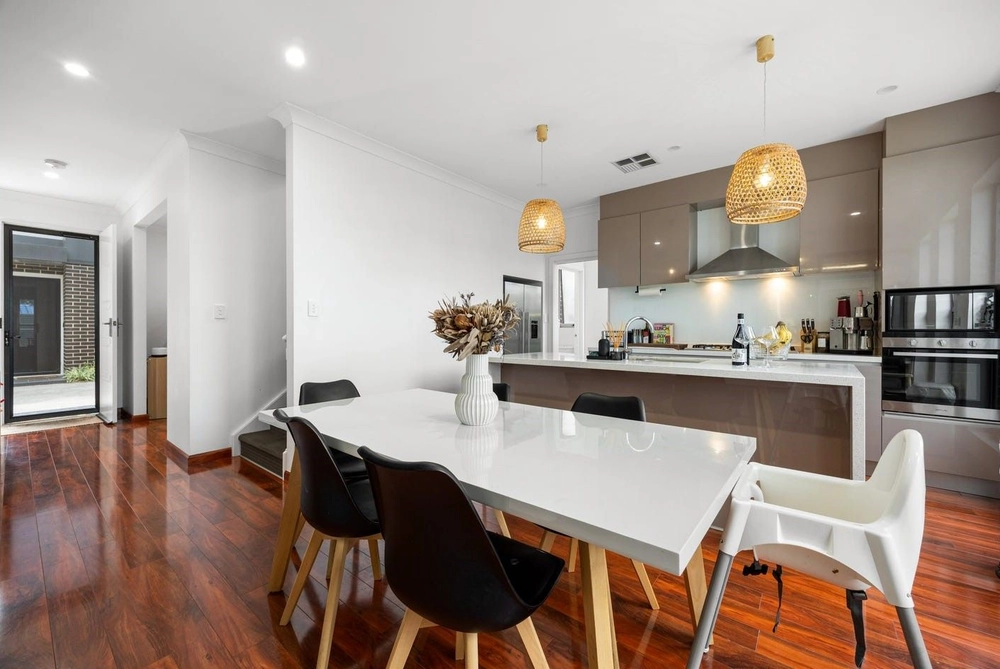
A Miele dishwasher, Ilve oven/gas cooktop and solid joinery tell a story of quality in a kitchen with loads of storage and a breakfast bar to go with its prime position overlooking a family room with instant access to one of your two alfresco pavilions.
Flipping the script slightly on the norm, this one puts the master bedroom and its ensuite bathroom at the rear - as if to say that family time comes first...but not at the expense of peace, quiet and a good night's rest.
And you'll need the rest; because it's time to pump up the bike tyres, dust off the golf clubs, invest in a kayak and clear your weekend schedule. West Lakes will take it from here...
More reasons why we love this home:
- Set on a super quiet no-through road - Ducted reverse cycle heating and cooling throughout - Easy-care, stylish tiled floors to main living areas - Study could be fourth bedroom - Storage/shedding to landscaped rear yard - Remote entry to double garage - Built-in robes to bedrooms 1 and 2 - Large separate laundry - Tub and shower to main bathroom - Just a 2-minute drive from Westfield West Lakes - A short walk from the water - And many more.
Specifications: CT / 5270/460 Council / City of Charles Sturt Zoning / R'18 Built / 1983 Land / 490m2 Frontage / 14m Council Rates / $1,690.20pa SA Water / $292.30pq ES Levy / $157.00pa
All information provided has been obtained from sources we believe to be accurate, however, we cannot guarantee the information is accurate and we accept no liability for any errors or omissions (including but not limited to a property's land size, floor plans and size, building age and condition) Interested parties should make their own inquiries and obtain their own legal advice. Should this property be scheduled for auction, the Vendor's Statement may be inspected at any Harris Real Estate office for 3 consecutive business days immediately preceding the auction and at the auction for 30 minutes before it starts.


 3 bed
 2 bath
 2 car