3 Dillwynia Court, Valentine, NSW 2280 - House sold - PropertyMate
Sold on 5 September 2020
Family Excellence in a Coveted Community Estate
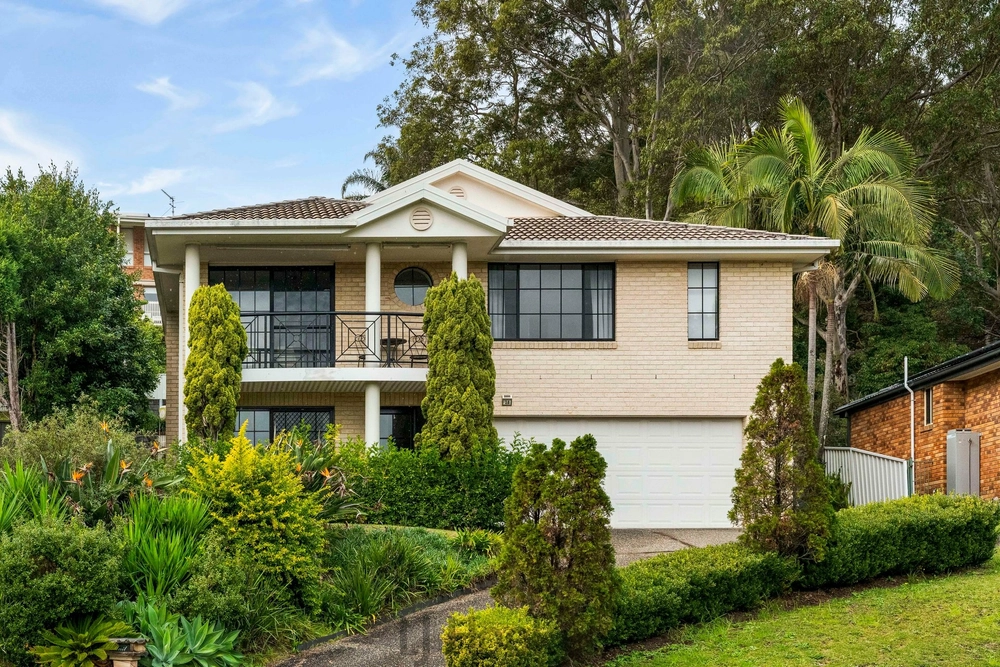
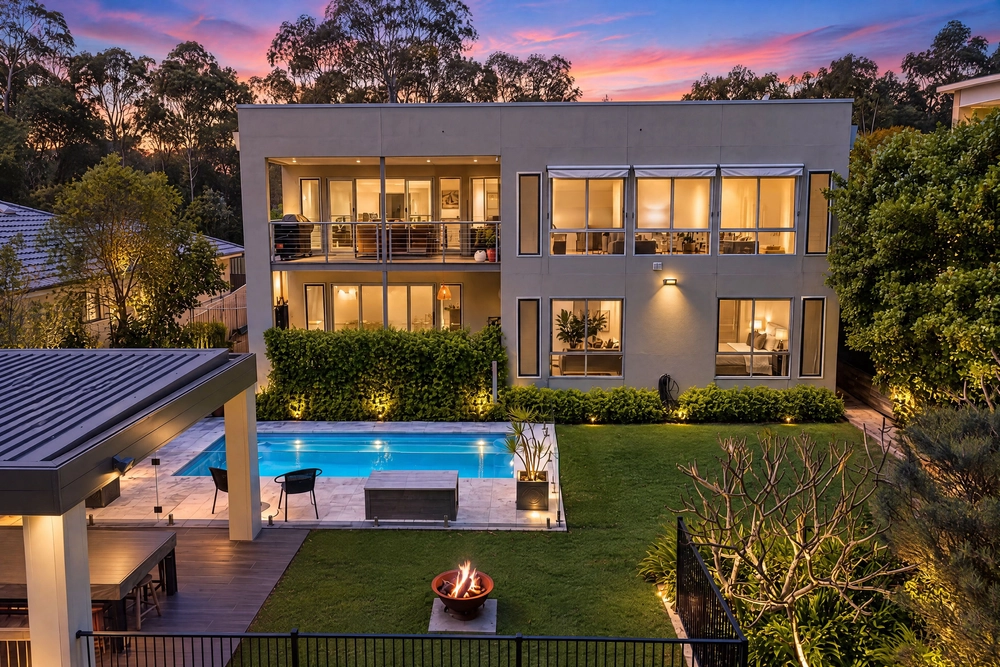
Built to an exacting standard and located in a prestigious community estate, this home is grand in both proportion and appeal, making it a dream choice for families and entertainers. Staged over two impressive levels and highlighted by an endless list of modern inclusions, its well-planned layout delivers plenty of space for privacy and family time with a collection of living areas, four bedrooms, a home office, two bathrooms and abundant garaging, all capped off by a sensational alfresco retreat with outdoor kitchen and cosy gas fireplace. Positioned at the end of a secluded cul-de-sac and bordered by reserve to the rear, its close proximity to high performing schools completes a very enviable offering.
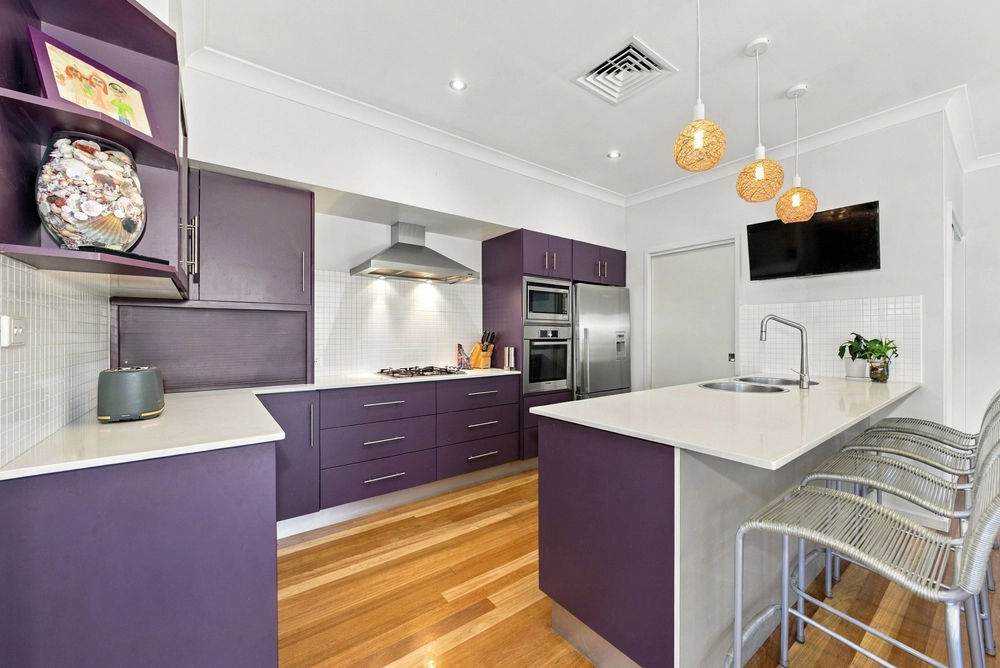
- Superb open plan living with connected family room, backyard views and alfresco access - Glossy Caesarstone island kitchen with a full suite of premium Kleenmaid appliances - Incredible entertainment area featuring kitchen facilities and a warm winter fireplace - A top-level living zone anchors four beautiful bedrooms and sparkling family bathroom - Master boasts dual robes, a private balcony and ensuite with spa and dual rain showers - Built-in wardrobes, cooling ceiling fans, stringy bark floorboards, floating staircase - Guest powder room, home office, ducted and zoned air-con with dual controls - Large-scale yard level and fenced, handy outdoor shower, 2.5kw solar panels - Automatic triple garage with single drive through bay to a freestanding garage - Neighbourly estate with park, basketball court and quiet streets for bike riding - Zoned for highly sought-after Valentine Public and Warners Bay High Schools - Embrace lakeside living while being minutes from shops, cafes and essentials - Council Rates: $518 p/q, Water Rates: $261 p/q, Community Estate Fees: $136 p/q, Land Size: 665 square metres


 4 bed
 2 bath
 3 car