Set to the backdrop of Adelaide's gum-studded foothills, it's hard to fathom the sands of pristine Seacliff wait under 15 minutes away from this 4-bedroom family home with a stylish new lease on life to go with its gorgeous rear outlook.
Ideally placed below street level of its cul-de-sac address, that undeniable sense of sanctuary is only amplified once inside this cavernous home with a fresh neutral colour scheme, updated fixtures and floorings, a brand new Amorini kitchen and an astute floorplan.
Study that floorplan for just a second and it's clear just how versatile it is; placing the master bedroom - and its ensuite, walk-in robe and private retreat/study/nursery - at the front of a home that places three robed bedrooms at the rear.
In fact, the entire front section - including the formal dining room and sunken lounge - can be closed off from the rest of the home and is a kitchenette short of becoming that self-contained game changer a multi-generational family craves.
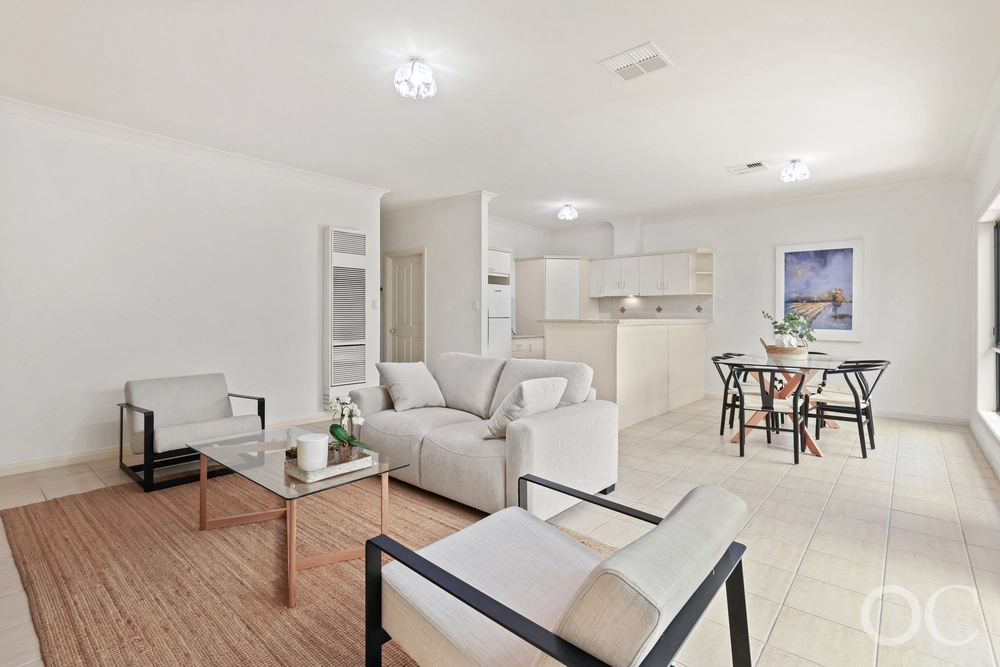
Meet in the middle where the family room, casual meals zone and an expansive rumpus feed that striking kitchen featuring concrete-look benchtops, a breakfast bar, dishwasher and a walk-in pantry fit for an adventurous home cook.
Spanning some 50sqm, the rear pavilion will host those big milestone parties without breaking a sweat and captures the setting sun, casting an orange glow over a property with parking for a small fleet - including your work trailers, boat and caravan.
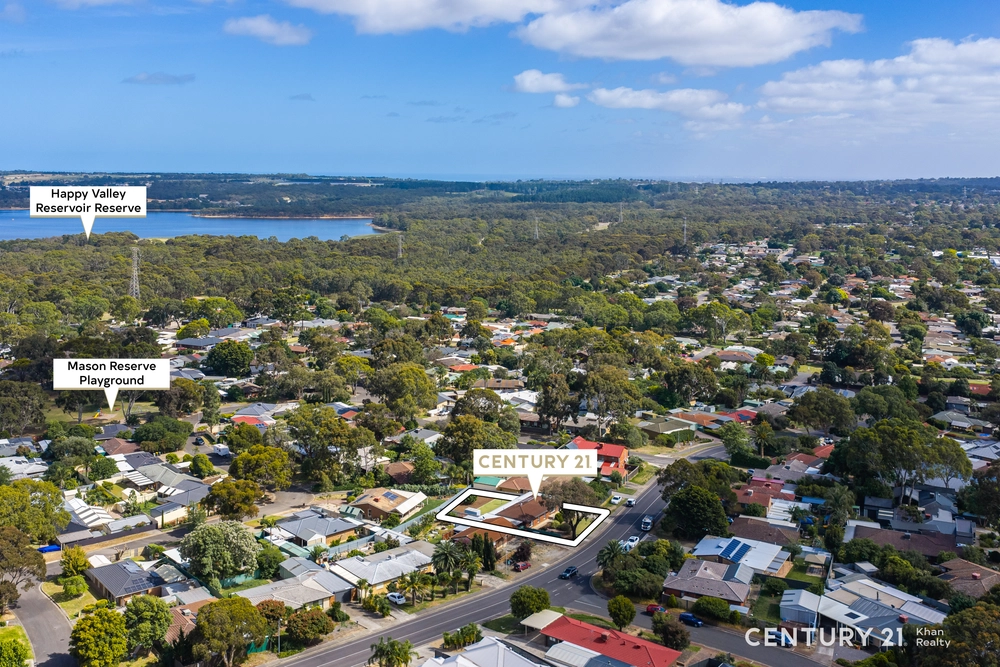
Mind you, with a reserve at the end of your cul-de-sac, Mclaren Vale less than half an hour away and that beautiful coastline on call, who needs a caravan when home feels like an escape. Every day.
More to love:
- Tastefully renovated throughout and ready to move in and enjoy
- Ducted evaporative cooling and gas heating throughout
- Large powered garage/shed with concrete floors
- 1KW solar power
- Loads of storage, including built-in robes bedrooms 2, 3 and 4
- Comprehensive CAT45 networking throughout
- New Amorini kitchen and separate laundry
- Repainted throughout with new floor coverings
- Updated LED down lighting
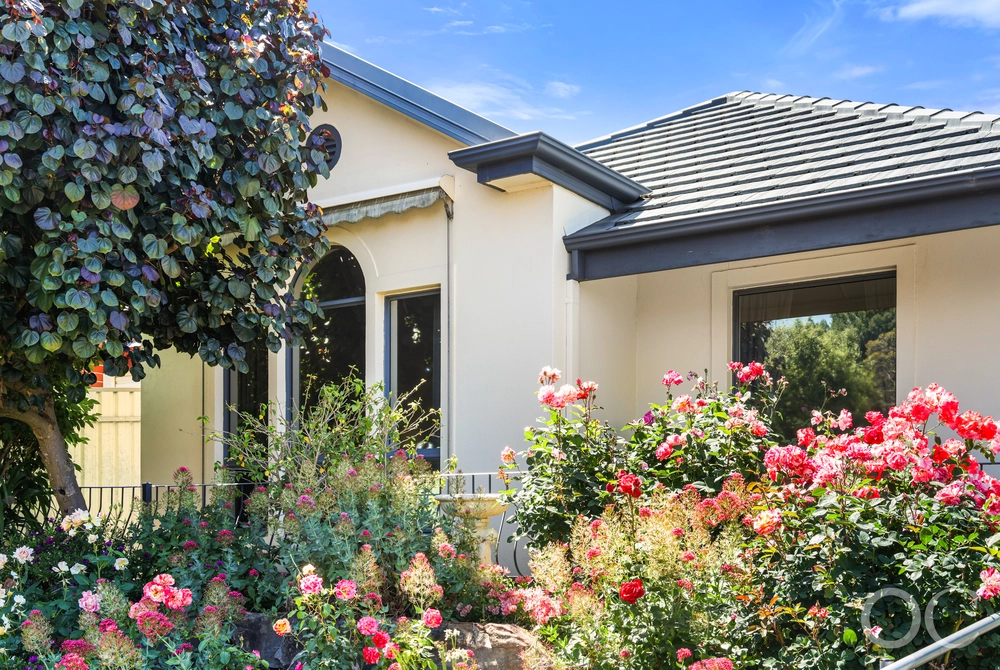
- Neatly presented established gardens with tool/garden shed and open spaces
- Walking distance from public transport, and conveniently positioned for the Westminster School bus pick up
- A short drive from The Hub
- Close to a range of quality schools
- And much more
Specifications:
CT / 5629/741
Council / City of Onkaparinga
Zoning / Hills Neighbourhood
Built / 1986
Land / 1577m2
Frontage / 21.87m
Council Rates / $2,016.50pa
SA Water Rates / $174.91pq
ESL Rates / $333.50pa
Estimated rental assessment: $570 - $600 per week (written assessment can be provided upon request)
Nearby Schools / Happy Valley P.S, Aberfoyle Hub P.S, Aberfoyle Park P.S Campus, Aberfoyle Park H.S.
Disclaimer: All information provided has been obtained from sources we believe to be accurate, however, we cannot guarantee the information is accurate and we accept no liability for any errors or omissions (including but not limited to a property's land size, floor plans and size, building age and condition). Interested parties should make their own enquiries and obtain their own legal and financial advice. Should this property be scheduled for auction, the Vendor's Statement may be inspected at any Harris Real Estate office for 3 consecutive business days immediately preceding the auction and at the auction for 30 minutes before it starts. RLA | 226409


 4 bed
 2 bath
 2 car