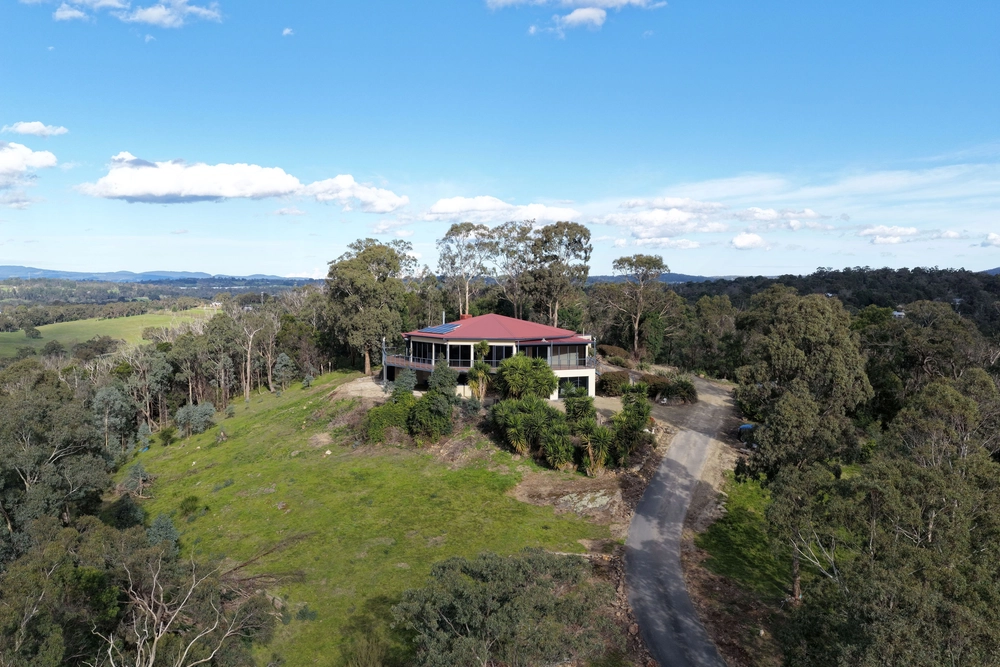
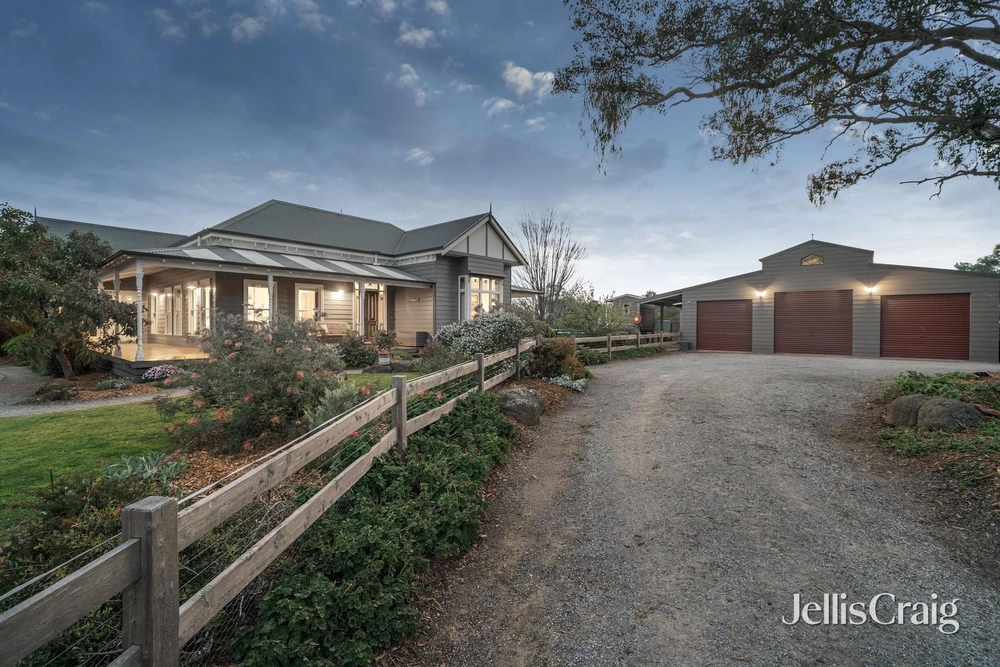
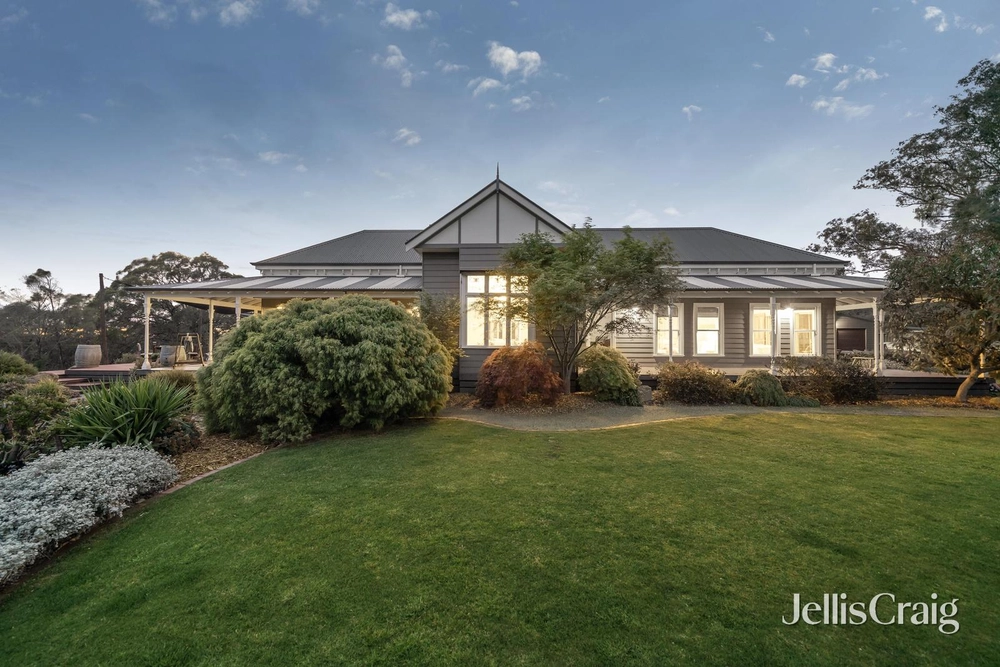
Boasting an exquisite sense of space and light across two expansive levels, this impeccably constructed residence promises an effortlessly impressive family lifestyle. With premium luxury finishes and an expansive alfresco area showcasing stunning panoramic views, the home enjoys an enviably central location just a short stroll from Chirnside Park Shopping Centre, leafy Kimberley Drive Reserve, and Chirnside Park Primary School.
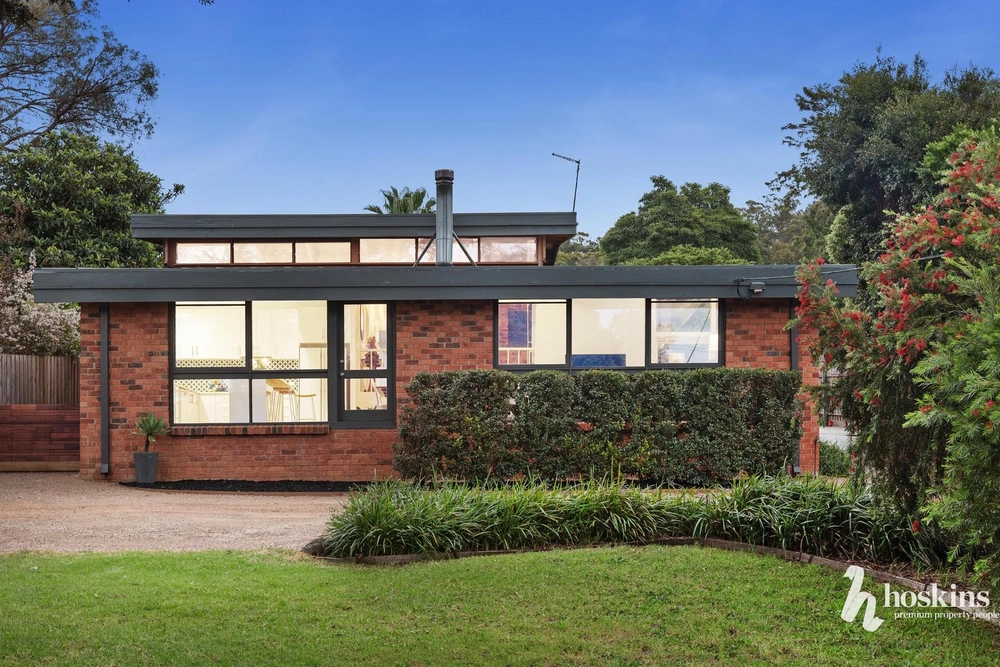
A charismatic weatherboard façade is framed my manicured lawn and a white picket fence, with an immense pivot-hinge front door revealing elegant wide engineered timber flooring and soaring high ceilings.
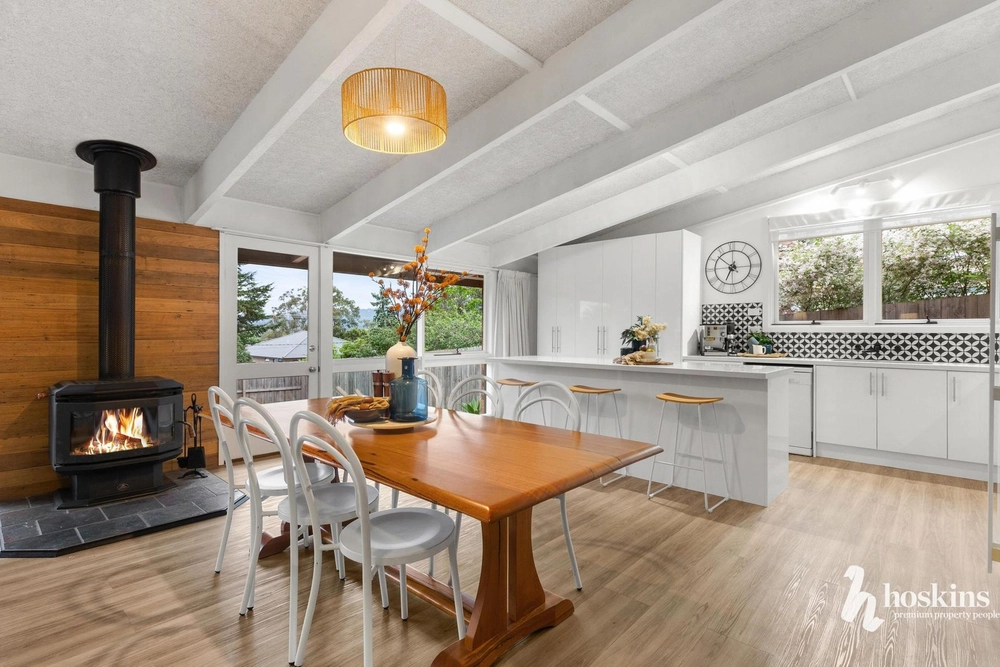
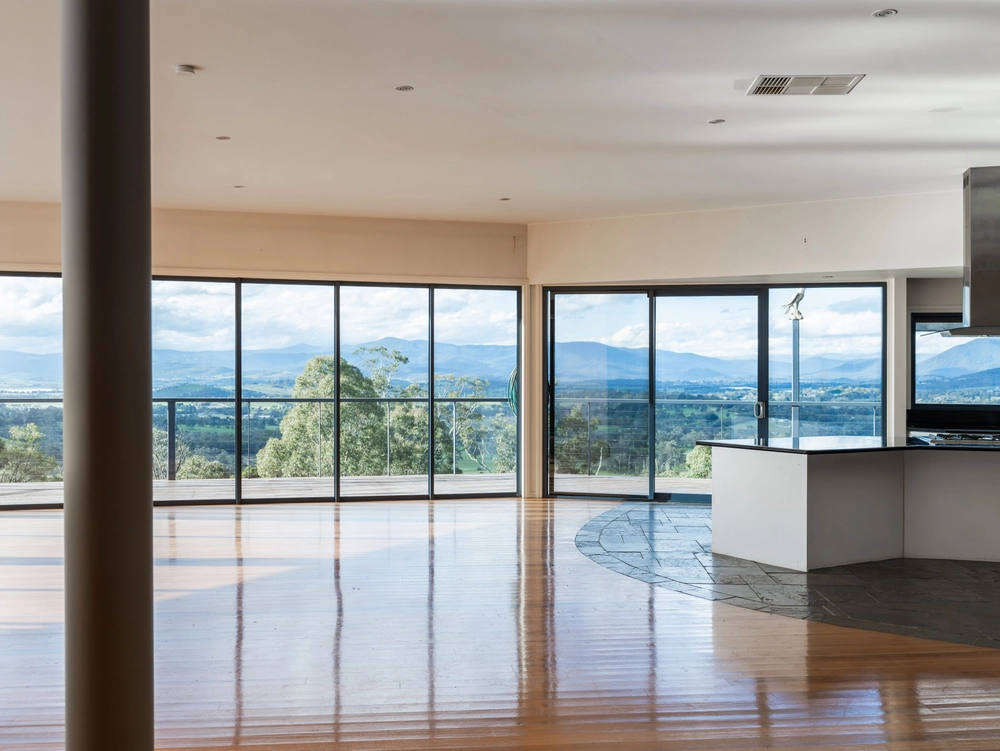
The generously proportioned open plan living and dining area features a wall mounted flame fireplace, with double glazed stacker doors flowing out to a spacious alfresco entertaining area with a ceiling fan, seamlessly integrating stylish indoor and outdoor spaces for relaxed year-round entertaining. The alfresco offers a sweeping vista towards Warrandyte, and overlooks a secure garden with a family-friendly lawn ideal for private children’s play.
A striking showpiece kitchen comprises thick stone benchtops, a large waterfall island breakfast bar, twin electric ovens, an integrated dishwasher, a 900mm gas cooktop, and a substantial butler’s pantry with ample additional storage.
On the secluded upper level, a generous retreat living area features exceptional uninterrupted views, ideally zoned for harmonious family living. A master bedroom includes an oversized fully-fitted walk-in wardrobe, a private undercover balcony, and a luxe fully-tiled ensuite with a twin stone vanity and a walk-in frameless glass waterfall shower.
Two additional upstairs bedrooms each offer double built-in wardrobes, and each include direct ensuite-effect access to a shared central bathroom with floor-to-ceiling tiling, a stone vanity, a frameless glass waterfall shower, and an indulgent freestanding bathtub.
Set on the main floor, the impressive main master bedroom is equipped to similarly high standards as the upper master, with an identical luxury ensuite and fully-fitted walk-in wardrobe. The ground floor also includes a large private office, ideal for those working from home.
Featuring ducted zoned refrigerated air conditioning and heating, PIN code entry, quality full height drapery, plantation shutters, matte black tapware and recessed cistern toilets in all bathrooms, and ceiling fans in all bedrooms, the home also includes a stone laundry with excellent storage and direct outdoor access, plus a fully tiled guest powder room.
A remote double lock-up garage offers internal access, with a rear roller door leading to a large paved area and an additional four car remote lock-up garage, incorporating a powered workshop with full bathroom and kitchenette.
Zoned for Mooroolbark College and within easy walking distance of buses, the home is also mere moments from Oxley Christian College and Lilydale Station, with Yarra Valley Grammar and Luther College a short drive away.


 4 bed
 3 bath
 6 car