Auction | 6pm Wednesday 5th October 2022
If your social scene includes the city, Walkerville, and North Adelaide, grab them all on demand from a 1980s town home in prestigious Gilberton, set quietly in a one-way enclave, moments to city bound Park Terrace.
Inside the ultra-private 3-bedroom abode, you get the unashamedly retro and architectural vibes of its painted brickwork and rafters, soaring angular ceilings, and cleverly positioned panes, plus terracotta-hued floor tiles and polished timber floorboards.
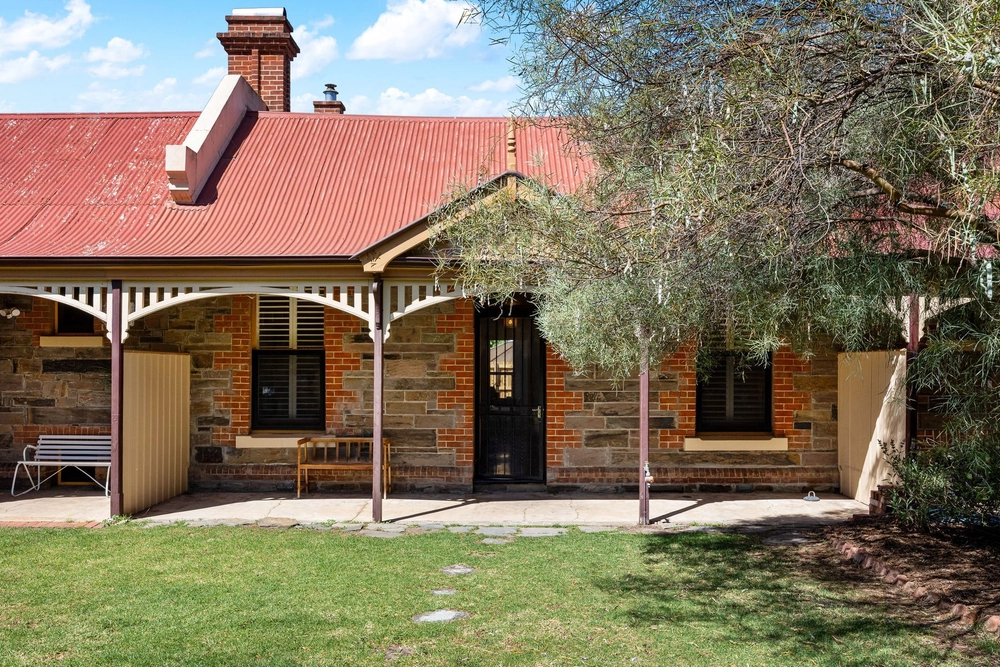
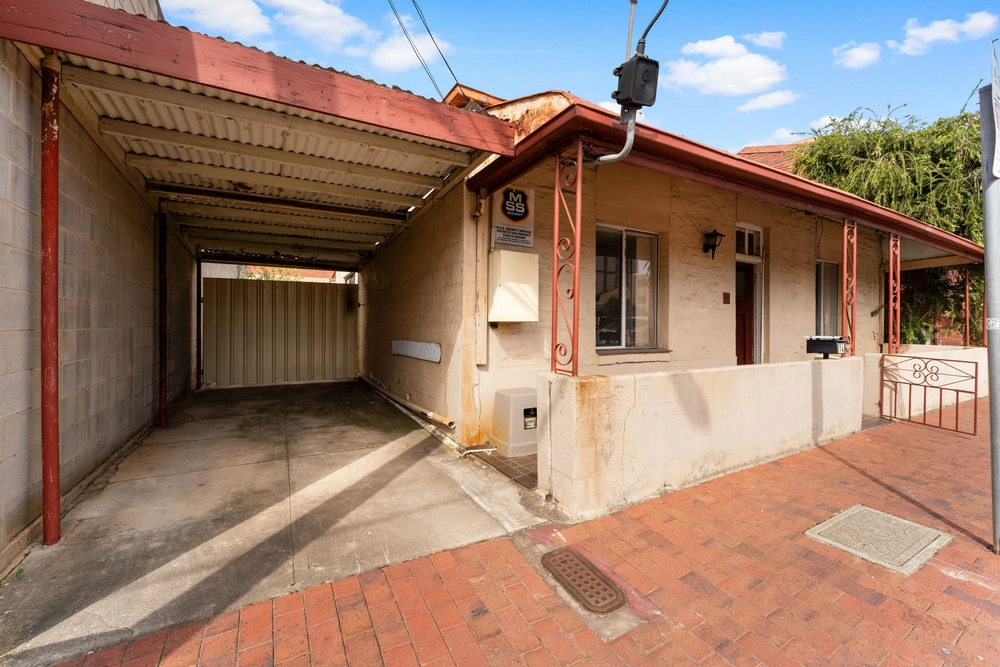
You also get two access points: via the valuable carport and via the private, gated front courtyard.
Whether you impose your design flair upon it or unravel a far grander plan, its freestanding Torrens titled label gives you the freedom (STPC) to see where it goes…
Meanwhile the home's gravitational axis – the open plan living zone, floored in top-to-toe glass and courtyard sliding glass doors – issues a paved alfresco licence to entertain, palms and all.
Nearby the galley kitchen hosts with an electric stainless stove and dishwasher greeting the breezeway laundry-turn-utility nook (with wine fridge provisions) adding front patio flow.
To the back, the robed master captures a calming courtyard aspect, as upstairs stations the laptop on the landing ahead of 2 more spacious bedrooms; one with built-in robes and an attic space.
Lock up, leave, and take advantage of your elite locale: wander to Wilderness School, walk the dog to Linear Park with a post-stroll coffee at CI, Nest, or Lonely Hearts, or a brew at Saint Garde, UR Caffe, or Veneziano via Melbourne Street.
If there's value in location, it's here on the ultimate city fringe amongst the crème of Gilberton's elite.
More reasons it's special:
- Elite & discreet one-way street
- Courtyard-facing open plan living & meals
- Gated & private front patio with laundry-to-kitchen access
- Paved entertainer's alfresco under the palms
- Ground floor master bedroom
- 2 upstairs bedrooms + a study nook
- Spacious 3-way main bathroom (with bath & separate vanity)
- Under stair storage
- Ducted evaporative cooling & split system comfort
- Galley-style kitchen with a standalone stainless stove, dishwasher & adjoining laundry/utility store
- Carport for 1 / off-street parking for 2 small cars
- Bus stop in 20 paces on Park Terrace
- Approx. 4.3kms to the GPO
Specifications:
CT / 5357/198
Council / City of Walkerville
Zoning / Established Neighbourhood
Built / 1983
Land / 215m2
Frontage / 9.15m
Council Rates / $1,730.50pa
Emergency Services Levy / $305pa
SA Water / $239.24pq
Estimated rental assessment / $550 to $580 per week (written rental assessment can be provided upon request)
Nearby Schools / Walkerville P.S, Adelaide Botanic H.S, Adelaide H.S
Disclaimer: All information provided has been obtained from sources we believe to be accurate, however, we cannot guarantee the information is accurate and we accept no liability for any errors or omissions (including but not limited to a property's land size, floor plans and size, building age and condition). Interested parties should make their own enquiries and obtain their own legal and financial advice. Should this property be scheduled for auction, the Vendor's Statement may be inspected at any Harris Real Estate office for 3 consecutive business days immediately preceding the auction and at the auction for 30 minutes before it starts. RLA | 226409
Cashback estimates are indicative and subject to LendUs terms and conditions. Repayments are a guide only.
 3 bed
 1 bath
 2 car
You May Also Like
Similar homes near this one.