Auction on site 10am Saturday 13th February 2021
You chose Broadview for its character homes, bigger blocks, wide boulevards and what feels like an instant connection to the CBD...
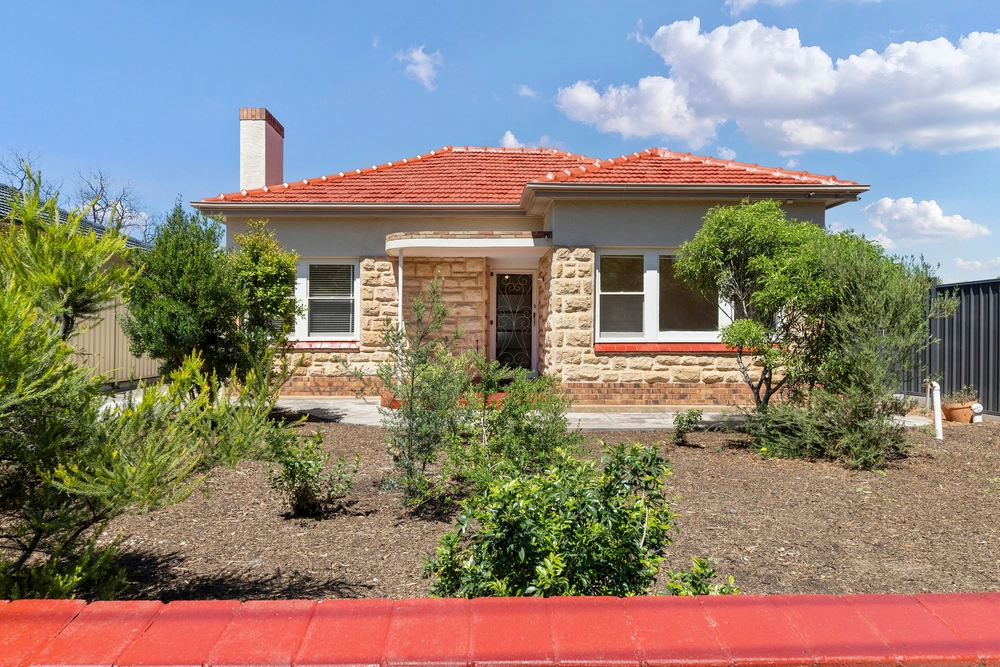
You'll stay for this charismatic cottage that's as move-in ready today as it is ripe for a value-adding refresh.
From its lofty ceilings, ornate fireplaces, pine floors and wide hall to its large, brightly lit rooms, age has not wearied the charm of the original 3-bedroom home.
We say 'original' because the internal footprint of this flexible abode has expanded multiple times on a 668sqm (approx) parcel with room left over for yet another extension, if you please.
Open-plan living gives you a wide lens of a secure, family-friendly rear yard with lawns, veggie patches, cubby house and an all-weather entertainer's pergola.
The fully equipped kitchen - with dishwasher, gas cooktop, and an island/breakfast bar - will more than satisfy a keen home cook and hungry little bellies.
One of those additions included a studio with exclusive rights to the spacious master bedroom, giving you the perfect excuse to bring the city office home - or create the ultimate ensuite/dressing room.
Whether you do no more than sand and polish the pine floors back to life, completely reboot the heritage bathroom, or go all out with an architectural rear extension...
Whatever you choose to do is worth staying for in a tightly held suburb that puts the CBD within a 7-minute drive and some of Adelaide's best school within easy reach. Don't let this one go.
More reasons to love this home:
- Flexible floorplan with formal lounge room (adj. kitchen)
- Ducted evaporative cooling
- Space-saving European style laundry
- Loads of storage, including built-in robes to bedrooms 2 and 3
- Original leadlight windows
- Garden shed neatly presented, low-maintenance rear yard
- Modern down lighting throughout
- Just a short drive from shopping precincts at Walkerville, Prospect and North Adelaide
- Close to a range of quality schools, including St Andrew's, St Monica's and Wilderness Schools
Specifications:
CT / 5312/326
Council / City of Prospect
Zoning / R'RA350
Built / 1920
Land / 668m2
Frontage / 18.03m
Council Rates / $1752.91pa
SA Water / $183.35pq
ES Levy / $150pa
Nearby Schools / Nailsworth P.S, Prospect North P.S, Hampstead P.S, Roma Mitchell Secondary College, Marden Senior College, Open Access College, Open Access College Marden Campus
All information provided has been obtained from sources we believe to be accurate, however, we cannot guarantee the information is accurate and we accept no liability for any errors or omissions (including but not limited to a property's land size, floor plans and size, building age and condition) Interested parties should make their own inquiries and obtain their own legal advice. Should this property be scheduled for auction, the Vendor's Statement may be inspected at any Harris Real Estate office for 3 consecutive business days immediately preceding the auction and at the auction for 30 minutes before it starts.


 3 bed
 1 bath