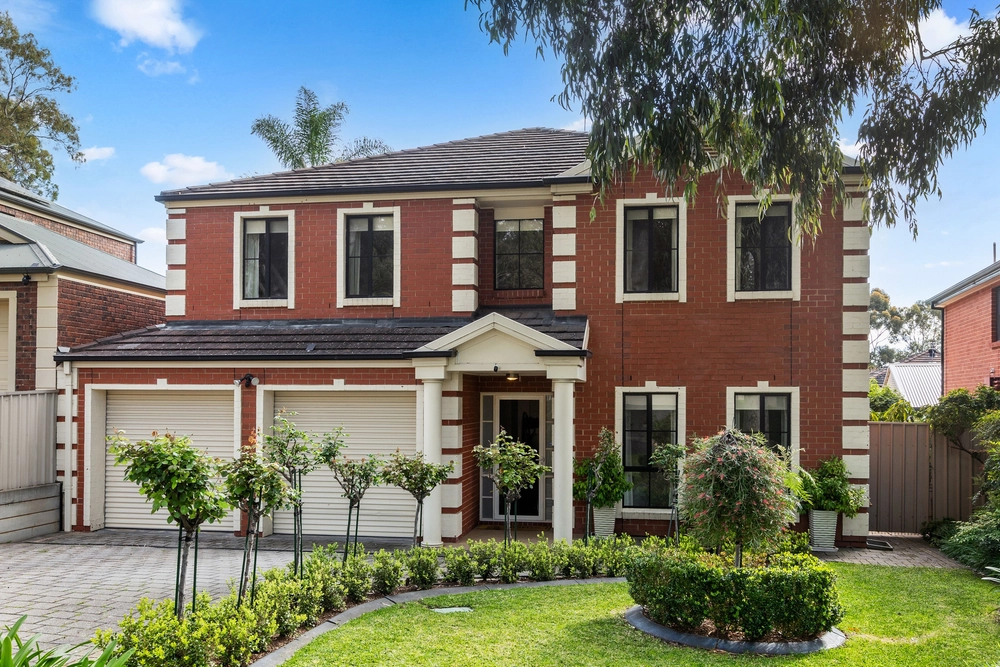
If you have been searching for a picturesque location with plenty of space to grow your brood, then you have just found your perfect match…
Granting a soulful and secure home base within a coveted cul-de-sac, the sprawling floor plan is impeccably designed to support every member of a growing family with both flexibility and functionality.
Three living zones allow you to relax in cosy comfort with a combination of exposed timber beams, flickering gas fireplace and even a wet-bar to serve guests your prized vino collection from the underground cellar.
Upstairs an elevated terrace allows for entertaining with a view, whilst wrapping around four bedrooms including a spacious master with ensuite, home office and family-size bathroom with separate tub and bidet.
The great outdoors continues to impress, uniting both extended family and friends with ample undercover entertaining and built-in BBQ, whilst offering enough space for the hobbyists and green thumbs with an array of shedding, fruit trees and chicken coop - out here the next generation will be constantly learning and exploring.
The perfect place to plant your family roots in Rostrevor…
Even more to love:
• Over 400sqm of living on a 1,501sqm (approx.) allotment
• 26.65m frontage allows for subdivision and renovation potential (STCC)
• Functional kitchen with Westinghouse electric cooktop, wall oven with separate grill and Asko dishwasher
• Ducted evaporative cooling upstairs, split system and multiple oil heaters downstairs
• Double garage with store/games room and internal access
• Dual driveways allowing storage for trade vehicles, boats and caravans
• Garden shed and huge workshop
• Sturdy double brick construction
• Ample storage throughout
• Laundry chute
• Alarm system
• Zoned for Stradbroke Primary (1km walk) and Charles Campbell College
• Proximity to Rostrevor College, St Joseph's, Pembroke and Saint Ignatius'
• 15-minutes to the CBD
• Public transport at your doorstep
• Shopping amenities on hand at Newton Village, Firle Plaza, Tony & Marks and Mercato
All of this and so, so much more…
Specifications:
CT / 5241/201
Council / City of Campbelltown
Zoning / GN
Built / 1976
Land / 1501m2
Frontage / 26.65m
Council Rates / $2,891pa
Estimated rental assessment: $700 - $750 per week (written assessment can be provided upon request)
Nearby Schools / Stradbroke School, Thorndon Park P.S, East Torrens P.S, Charles Campbell College, Paradise P.S, Marden Senior College, Open Access College
All information provided has been obtained from sources we believe to be accurate, however, we cannot guarantee the information is accurate and we accept no liability for any errors or omissions (including but not limited to a property's land size, floor plans and size, building age and condition). Interested parties should make their own enquiries and obtain their own legal and financial advice. Should this property be scheduled for auction, the Vendor's Statement may be inspected at any Harris Real Estate office for 3 consecutive business days immediately preceding the auction and at the auction for 30 minutes before it starts. RLA | 226409


 5 bed
 3 bath
 3 car