3 Grenfell Street, Hove, SA 5048 - House sold - PropertyMate
Sold on 1 November 2013
Curve appeal - fab location
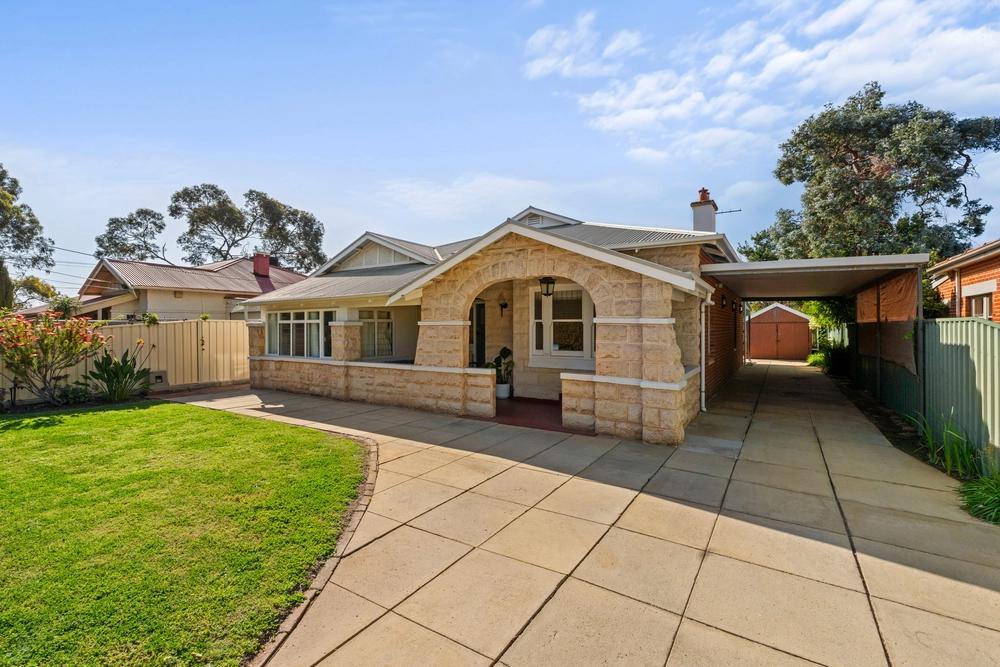
Make a power play for this sunny Art Deco home on 697m2 and be onto a winner with schools, recreation, transport and so much more!
This stone-fronted charmer falls neatly into the catchment area for Brighton Primary - one of the main feeders for the secondary school. It is also only steps away on the other side of Brighton Oval, an amazing sporting complex which is... you've guessed it... right on your doorstep!
But that's not all! Walk the other way to find trains that will whisk you to town in 20 minutes; doctors, dentists, pharmacists and favourite local eatery Orientai. A short car trip will also see you enjoying dining hotspots at Brighton and Glenelg, retail therapy at Westfield Marion and a dip at the Aquatic Centre, or skip to the beach in 12!
With 3 double bedrooms plus a study, a sparkling full bathroom, laundry with second toilet, spacious kitchen/dining and lovely large living area with a wood-burning stove and leafy outlooks, it's a great home for a young family. The backyard is also secure for littlies and offers tree-shaded play, with all-weather alfresco entertaining for the grown-ups.
Original spaces dish up a delectable hit of character with dazzling ceiling motifs, polished timber floors, and a gorgeous working fireplace in what was once the lounge - now a divine master bedroom with great built-ins! Brand new carpets add a note of contemporary luxe to the living area and study, while energy-efficient downlights look stylish in the dining room and bedrooms. The bathroom has also been brought into the now and everywhere shines with a fresh lick of paint and gorgeous new window treatments.
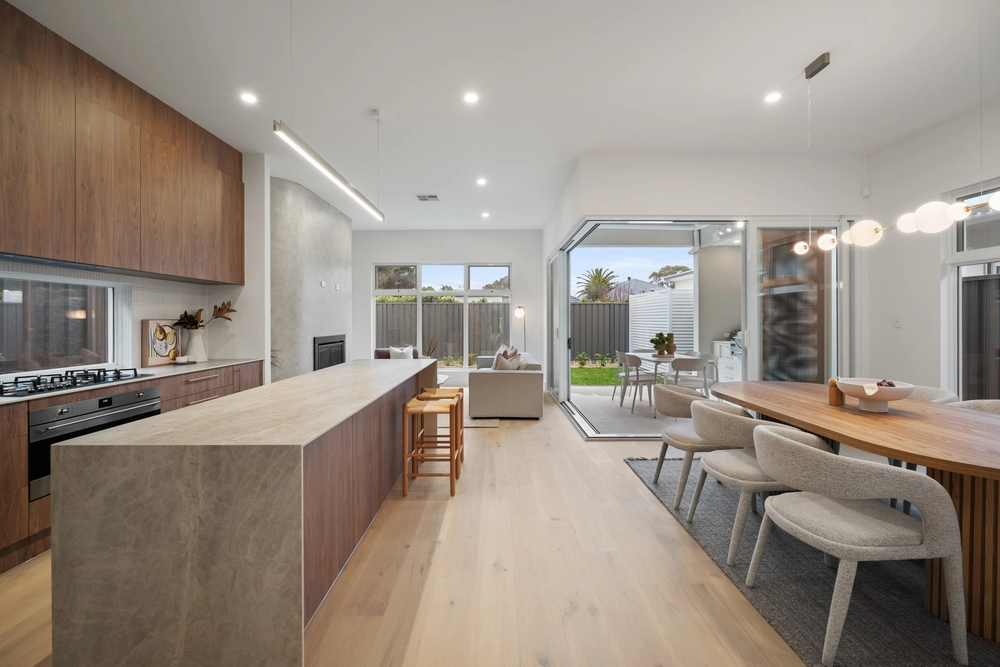
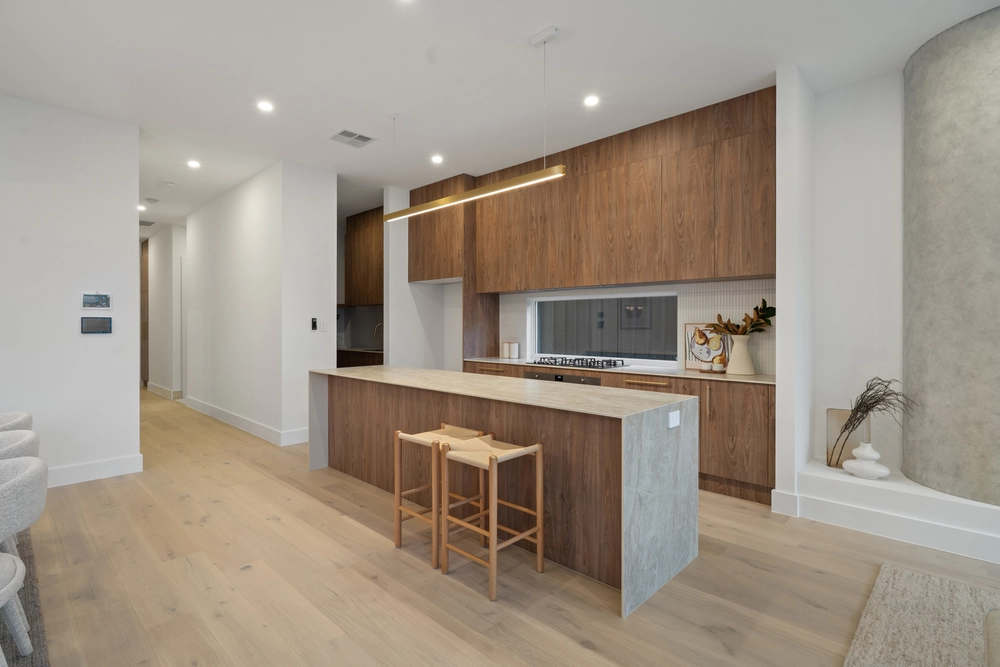
While more than comfortable as is, there is still exciting scope to upgrade further and add your own touches within the existing footprint. Architectural plans to remodel the kitchen and go open-plan at the rear have already been drawn up and will be made available on request.
An opportunity too good to miss? You bet, so check it out as soon as you can!
2nd Toilet Ducted evaporative cooling Slow-combustion heater & open fireplace Built-in robes to all 3 bedrooms Single drive-thru garage & single carport Wood store & garden shed New perimeter fencing Rainwater tank & pop-up sprinklers (front lawn)
ct / 5442/560 council / holdfast bay zoning / ran built / 1947 frontage / 15.24m land / 697m2 internal / 165m2 council rates / $338.50pq water rates / $234.45pq es levy rates / $101.45pa


 3 bed
 1 bath
 2 car