3 Harrison Street, Magill, SA 5072 - House sold - PropertyMate
Sold on 5 September 2024
A pure & simple vintage with monumental modern prospects…
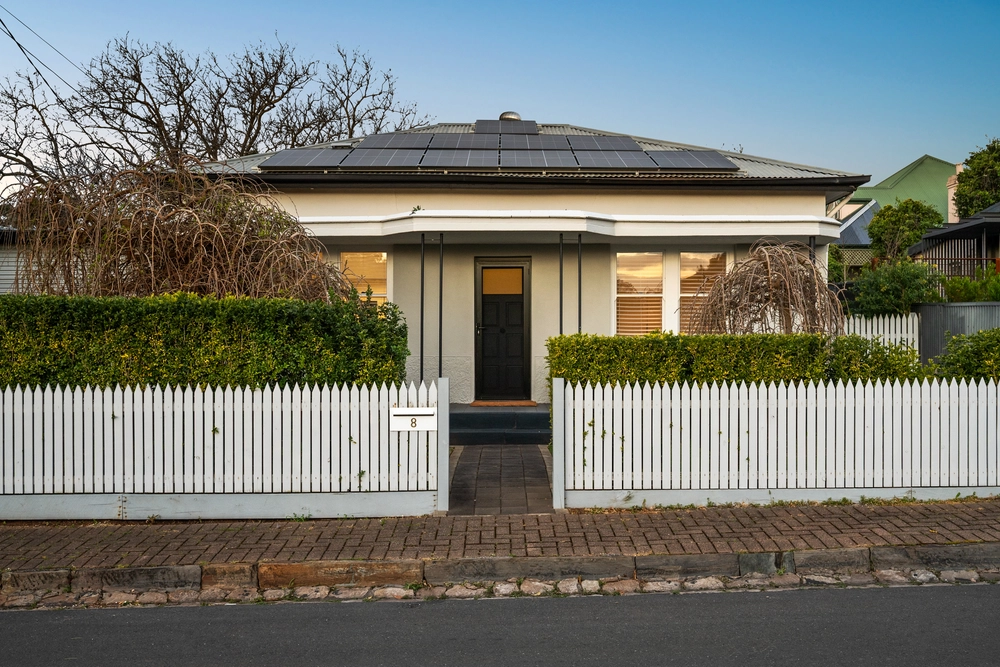
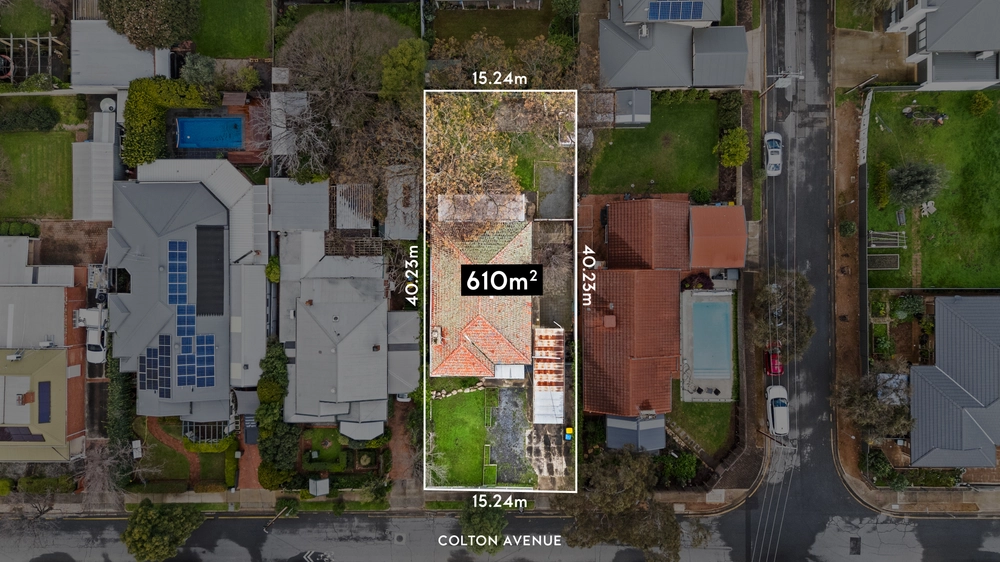
It's both a glorious time warp and gold for the project minded - and there's advantages to both the 722m2 of prized Torrens titled Magill land, and the 2-bedroom home's infinite scope to rebuild, extend, or simply buff and polish.
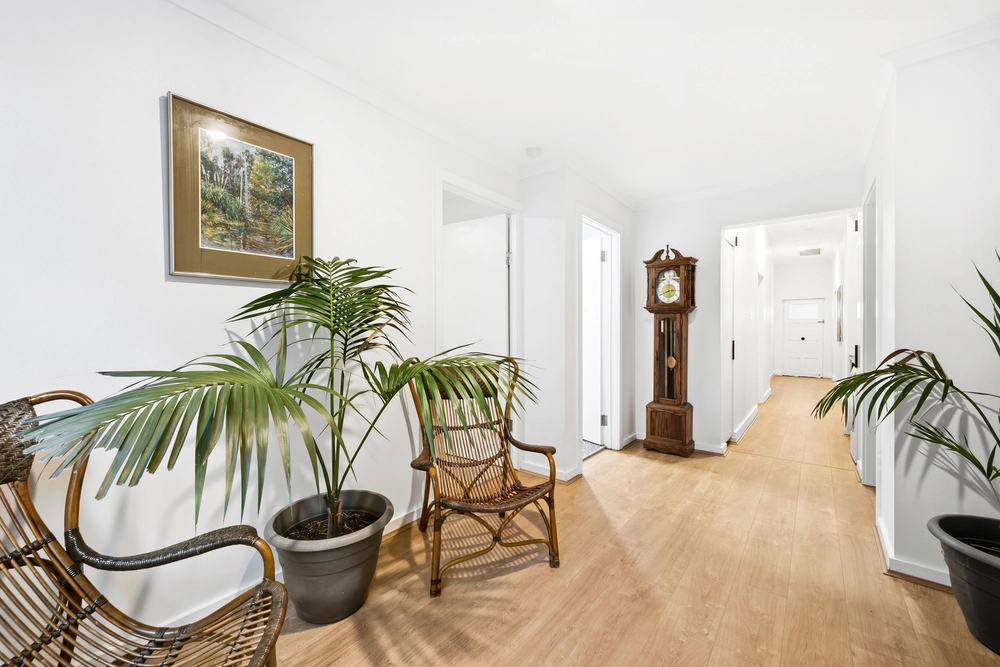
Inside the 1954 build, every arguably original room reflects an immaculate yet modest mood from the leading entry hall and large master bedroom, the central kitchen and retro bathroom functionality, to the flexible procession of living, dining, sitting room and sunroom lifestyle options.
Options that might influence the keen investor or renovator for a monumental modern rewrite.
Outdoors is an equally inspiring canvas – give or take the detached north-facing retreat/studio, the play-ready shaded lawn for a young family, and the practical garden shedding.
Build up for the prospect of gazing out to a setting sky or a hills' morning glow or discuss with council what options the approx. 15.85m frontage leverages for redevelopment; a wander along Harrison's regenerating streetscape gives you plenty of clues.
Highlighting a highly respected radius of Rostrevor College, Stradbroke and Norwood International High Schools, Daly Oval Reserve in a stroll, and those imposing foothills over your shoulder promising health-inspired weekends - every eastern suburb 'why' sits at your disposal.
For the love of vintage or the vast and opportunistic land it sits on; Harrison's prospects are huge.
Pure & simple Magill potential:
- Torrens titled c1950s vintage on a prized 722m2 parcel - Renovate, rebuild, or explore the subdivision potential (STCC) - 15.85m frontage (approx.) - Basic eat-in timber kitchen + separate dining room - Rear sunroom/study adjacent a utility/mudroom - Retro bathroom with separate WC - Gated carport + off-street parking - Firle Plaza retail variety & St. Bernard's Road fresh produce - An easy wander to Daly Oval Reserve - Zoned for Morialta Secondary School & Norwood International High School - Moments to Rostrevor College - 1.4kms to Stradbroke School (not zoned, but may still apply for enrolment) And more…
Specifications: CT / 5694/398 Council / Campbelltown Zoning / GN Built / 1954 Land / 722m2 Frontage / 15.85m Council Rates / $2000.25pa Emergency Services Levy / $65.85pa SA Water / $187.79pq Estimated rental assessment: $495 - $540 p/w (Written rental assessment can be provided upon request) Nearby Schools / Charles Campbell College, Morialta Secondary College
Disclaimer: All information provided has been obtained from sources we believe to be accurate, however, we cannot guarantee the information is accurate and we accept no liability for any errors or omissions (including but not limited to a property's land size, floor plans and size, building age and condition). Interested parties should make their own enquiries and obtain their own legal and financial advice. Should this property be scheduled for auction, the Vendor's Statement may be inspected at any Harris Real Estate office for 3 consecutive business days immediately preceding the auction and at the auction for 30 minutes before it starts. RLA | 226409


 3 bed
 1 bath
 1 car