Expressions of Interest.
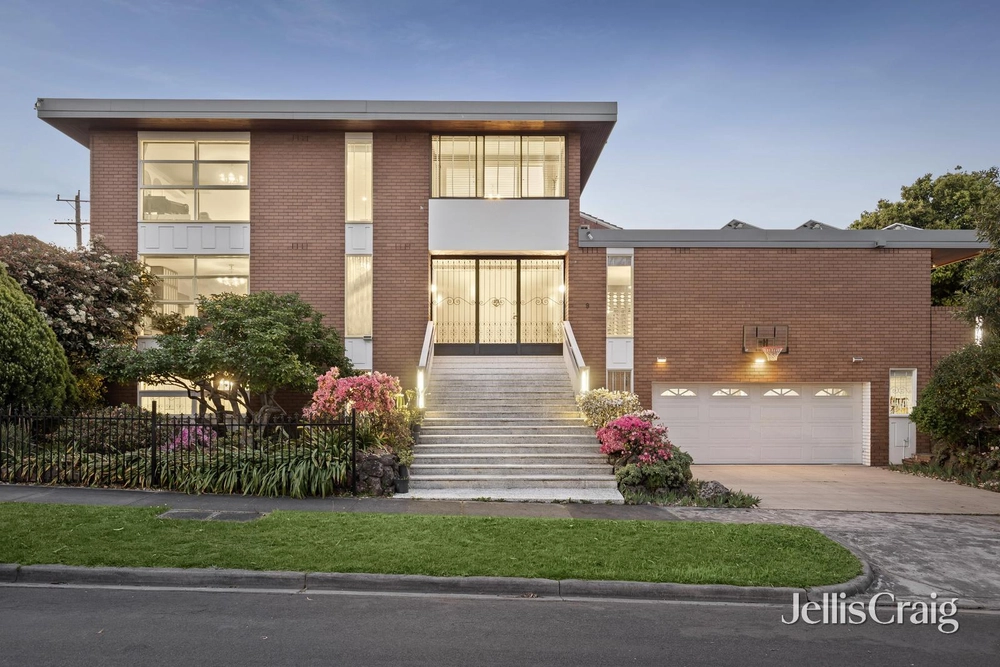
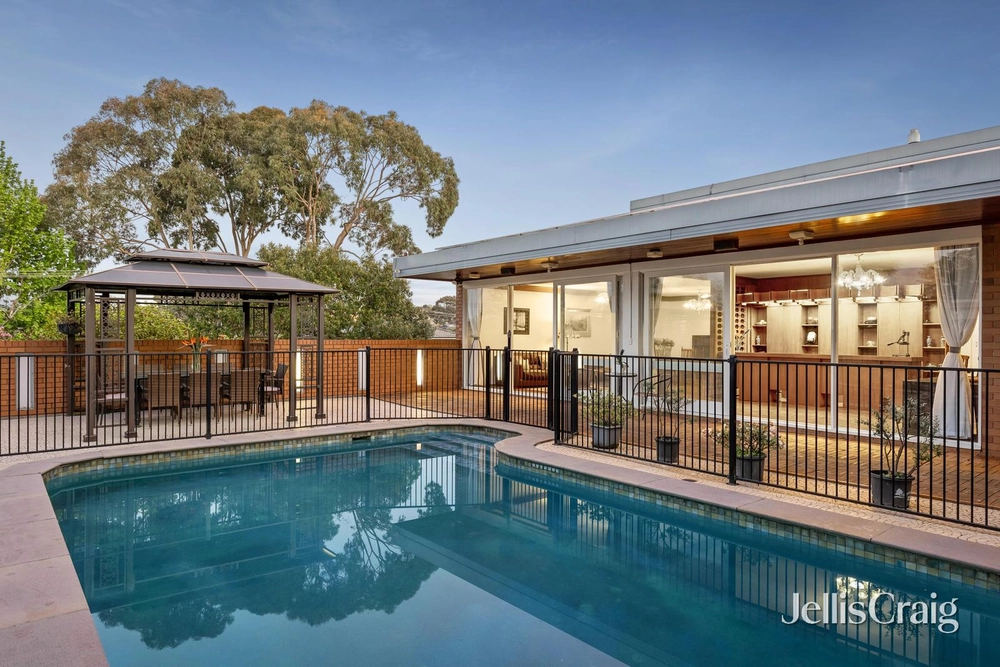
An outstanding renovation has transformed this exceptional solid brick residence from the inside out, occupying a substantial 627sqm approx. allotment within the esteemed Balwyn High School zone. Showcasing designer flair and unsurpassed family entertaining capabilities, this serene oasis offers versatile living over two levels, showcasing an above ground swimming pool sized jacuzzi and multilevel alfresco entertaining. High ceilings, timber floors and oversized proportions introduce a zoned living and dining domain featuring two lounge areas, first with open fireplace, centred by a contemporary kitchen featuring a stone/timber breakfast bar, induction cooktop, integrated stainless steel appliances, butler’s pantry and servery window. North facing indoor/outdoor entertaining is facilitated through bi-fold doors, opening out to an elevated undercover deck enjoying lush suburban outlooks, featuring a covered patio zone and a third undercover deck with in built seating. Superior accommodation comprises four bedrooms with built in robes, main with modern ensuite including bath and double vanity, plus a rumpus/fifth bedroom with home office space accessing its own ensuite. Includes a modern central bathroom, central heating/cooling, CCTV, double carport, additional off street parking and basketball area. Exceptional lifestyle appeal places this impressive family residence moments from the Eastern Freeway, Koonung Creek Trail, parks, Boroondara Park Primary School, Belle Vue Primary School and Doncaster Road shops, cafes, buses and supermarkets.


 4 bed
 3 bath
 4 car