3 Miriam Close, Wantirna South, Vic 3152 - House sold - PropertyMate
Sold on 20 May 2021
Majestic Architecture with Magnificent Views
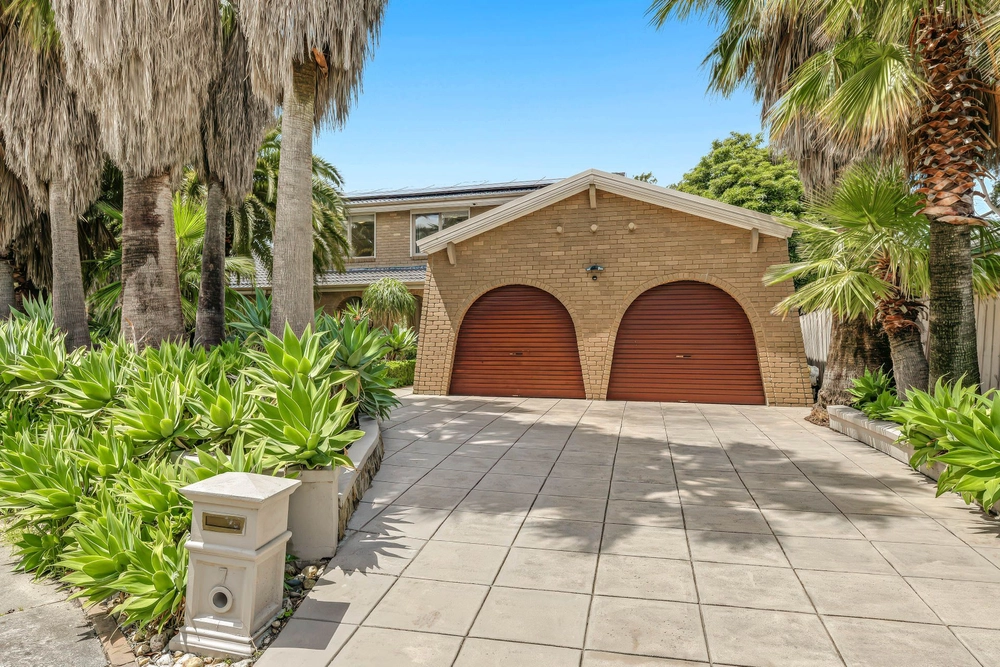
With its sweeping views stretching from The Dandenong Ranges to the sun setting over the west, this is a panorama befitting your place in this prestigious cul de sac. The majestic architecture is designed with grand balconies to take in the property's high rising vantage point, matched by an equally impressive interior. Lavish sized living areas offer an abundance of space, each zoned in their own separate wing to cater for both everyday living and large-scale entertaining. A stunning commercial sized kitchen offers the family chef every convenience, set up with Bosch double ovens and microwave, a Fotile gas burner cooktop and the elegant backdrop of a clear glass splash back and white stone benchtops. With 4 bedrooms on the upper level, and one guest bedroom on the ground floor with an adjoining bathroom, this expansive floor plan is perfectly suited to inter-generational living.
A dedicated study in its own private corner also offers a quiet work area for those seeking a home that doubles as a remote office. The private master suite features a spa ensuite and walk-in dressing room, with a European style terrace inviting you to gaze across the spectacular skyline. Polished porcelain tiling graces the family bathroom which features both a spacious rainfall shower and freestanding bath. Add a covered rear deck, updated carpets, central heating, touchscreen controlled evaporative cooling, ducted vacuum and a double garage with internal access to complete the appeal of this grand residence off the 'Golden Mile' of Cathies Lane, in walking distance of Waverley Christian College and The Knox School, close to Eastlink, the Blind Creek Trail and the $500 million upgrade of The Glen.


 6 bed
 3 bath
 2 car