3 Natalie Close, Hornsby Heights, NSW 2077 - House sold - PropertyMate
Sold on 14 October 2023
Sold at Auction by Daniel Dennis 0402 309 476
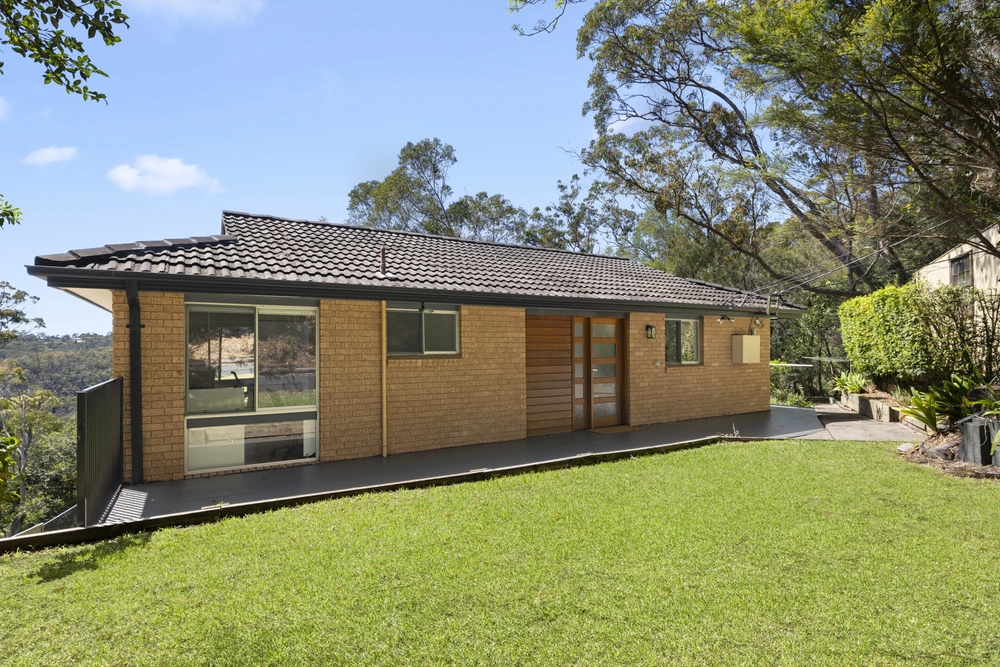
Relish in elevated district views from this peaceful home and enjoy carefree family living offered from the spacious split-level layout. Located in a quiet cul-de-sac a short stroll to the local primary school, this property is cleverly designed to adapt to your growing household needs. North-facing and framed by easy-care native gardens, inside provides four good sized bedrooms, a secluded master suite, timber floors and gourmet kitchen with views to the backyard. A haven with options to further capitalise if desired (STCA), take advantage of bus links to Hornsby station at your doorstep and easy commuter access to Westfield shops.
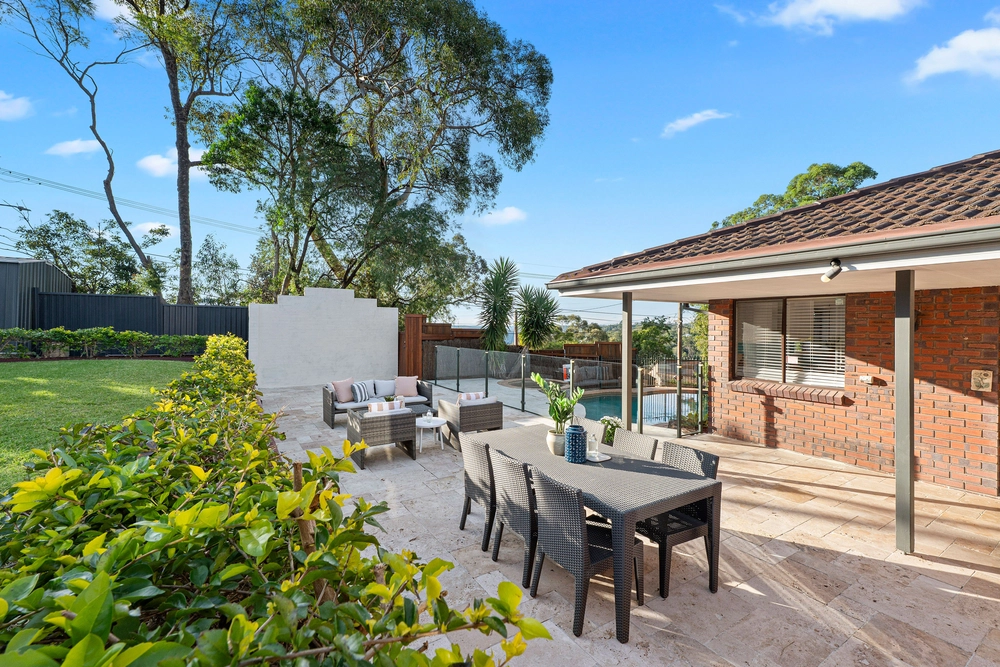
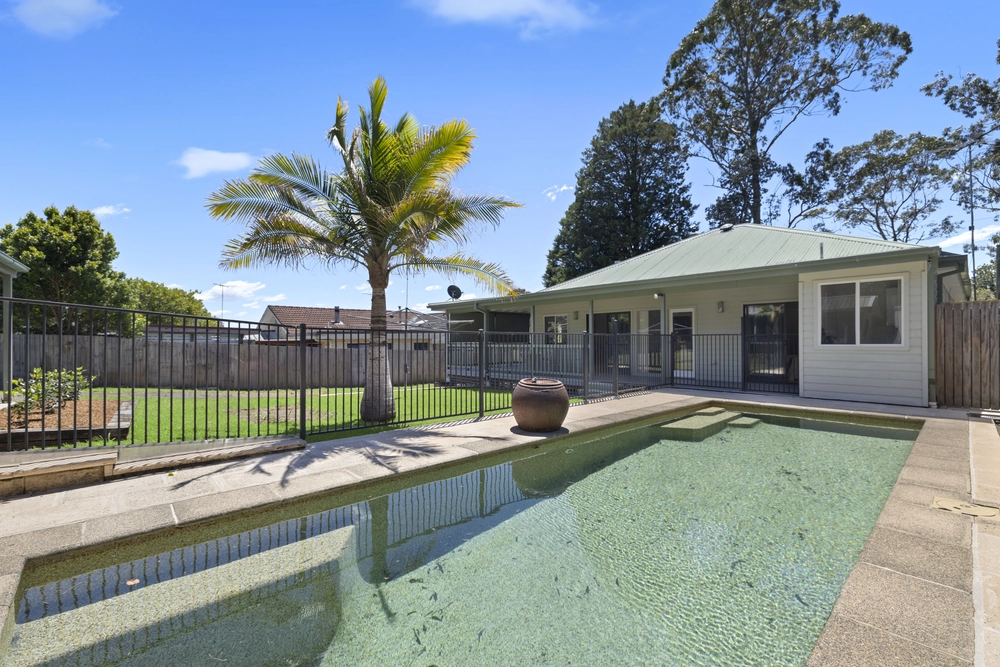
- L-shaped living/dining opening to a sunny due north district-view balcony - Well-equipped kitchen with Smeg induction cooktop and Miele dishwasher - Pergola-covered entertaining terrace, level lawns and terraced gardens - Secluded master suite featuring a modern ensuite and private leafy outlook - Three additional double bedrooms, each with built-ins and ceiling fans - Two-way family bathroom with separate bath and shower - Timber floors, ducted reverse cycle air, plantation shutters, lock-up garage - Whisper quiet cul-de-sac footsteps to Hornsby station bus services - Dual street access with the option to future capitalise with an elevated secondary dwelling with independent street access (Affordable Housing SEPP). - 400m to Hornsby Heights Primary School with easy access to other local schools - Surrounded by walking trails and conveniently placed for Hornsby's cafs and shops
Disclaimer: All information contained herein is gathered from sources we believe to be reliable. However we cannot guarantee its accuracy and interested persons should rely on their own enquiries.


 4 bed
 2 bath
 1 car