3 New Street, Kyneton, Vic 3444 - House sold - PropertyMate
Sold on 28 February 2019
Location, Location, Location
Size can be deceiving......
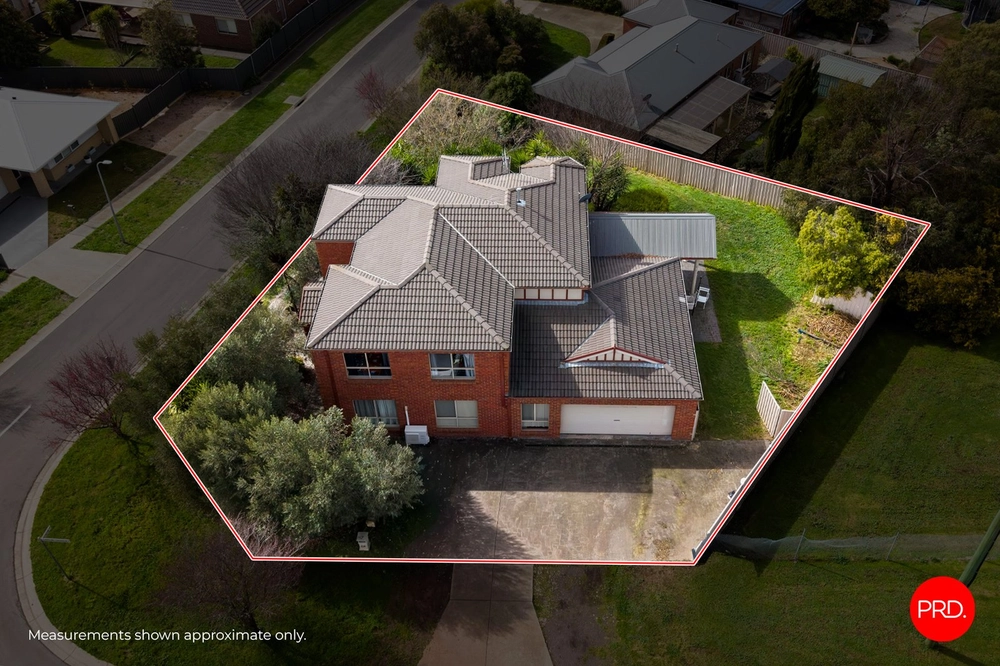
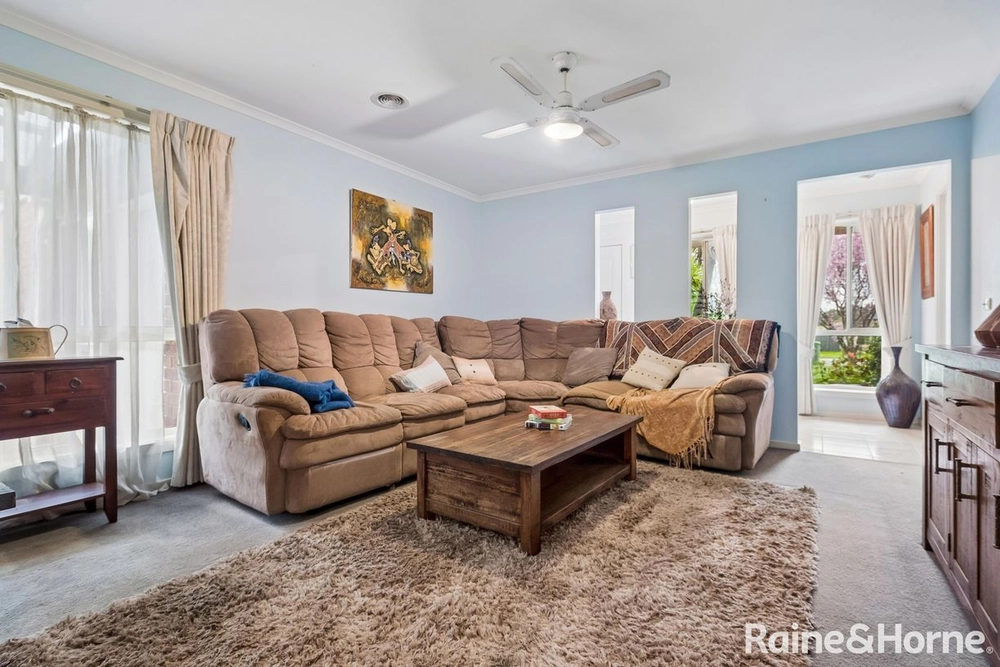
‘Gilmore House’ sits on approx. 950m2 and is perfectly positioned for today’s busy family. Located only 200m from both Kyneton Sacred Heart College and Kyneton Secondary School and a short walking distance to Our Lady of the Rosary Parish Primary School and Kyneton Primary School. It’s also an easy stroll to the shopping precinct, fast train station and sporting facilities. The Regional Bus line, which services the town centre, Community Hospital, Campaspe Family Doctors surgery and train station, runs past the door. This period home has a large multi-functional floor plan ideal for today’s modern living family. ‘Gilmore House’ has all the charming features of the Californian Bungalow era including high, ornate ceilings, lovely old doors and large room sizes mixed with a modern kitchen and bathrooms. Consisting of 4/5 big bedrooms, all with robes; the main bedroom is at the rear of the home with full ensuite. The kitchen is modern and light with plenty of cupboards, a walk-in pantry, multi-functional electric oven, 900mm as-new upright gas stove, all opening onto the meals and lounge area. There is a separate family room with inbuilt wood heater and the dining room could easily be the 5th bedroom, children’s play area or large home office. The home has undergone massive works with restumping, rewiring, re-plumbing, the addition of a 5KW solar system, ducted gas heating and evaporative cooling throughout. You will also enjoy the substantial storage space throughout the home. Outside there is a carport, large steel garage and workshop, secured rear yard with fruit trees, veggie garden and a couple of old English shade trees. This is an immaculate inspection and you won’t be disappointed.


 5 bed
 2 bath
 2 car