Filled with light, flanked by forest; you can't ask more of a high quality cul-de-sac quietly fringed with a Pine Reserve backdrop…
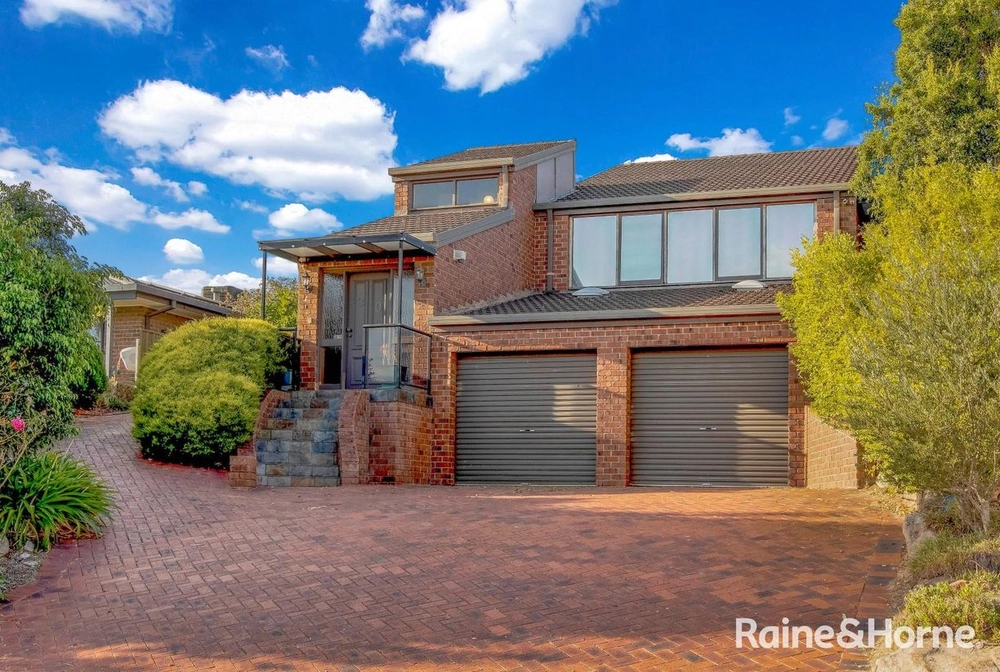
Befitting its "Oaks Estate" address, is a 3-bedroom, 2.5-bathroom home with a hat trick of flexible living zones making a proud dual-level family statement in a circuit of equally unique homes and expansive blocks.
Designer pendants, durable floors, the stairway to all 3 upper bedrooms, and a direct glazed glimpse of what's to come outdoors greets you through the welcoming portico - and with it, that feeling you're just metres from taking a walk on the wild side.
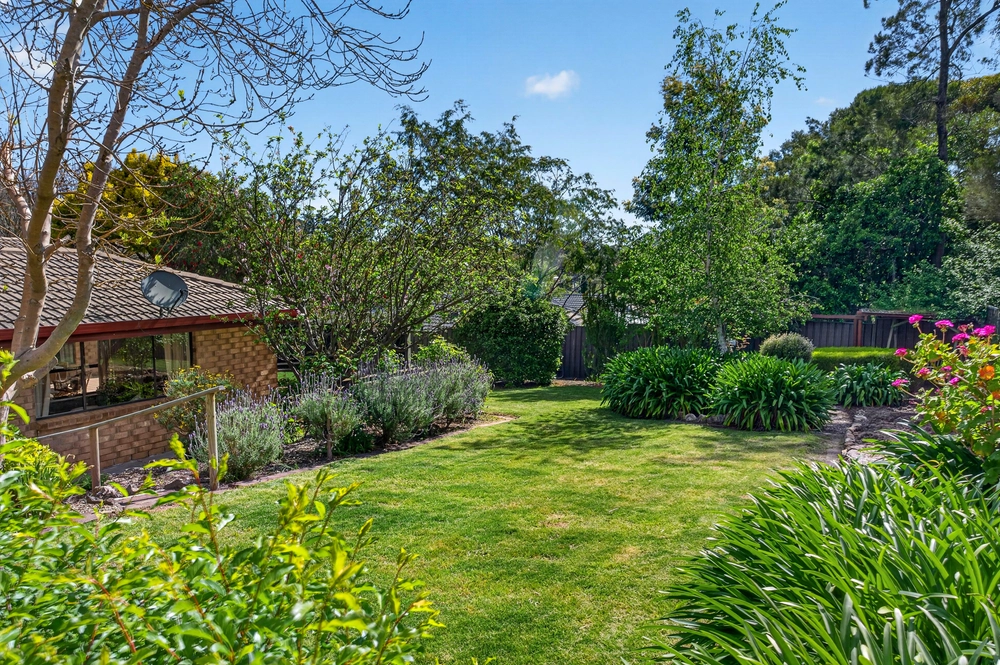
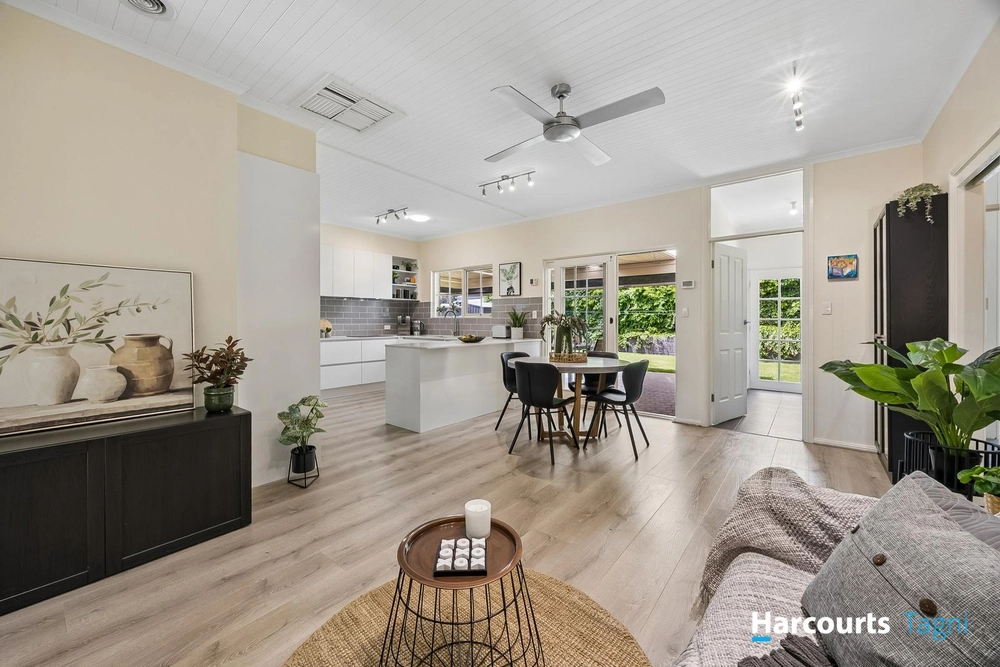
Those sliding glass doors off the kitchen break out to the ultimate breakfast spot; an 11m deck with an audience of birdlife – and beyond, a deep-set backyard conjuring dreams of a pool (STCC) or a kid's play gym past a rockery-garden-retaining wall.
For the young family or those stretching a little further south – yet well in touch with the city, Flinders University, and Westfield Marion retail – this 1342sqm allotment is one outstanding way to follow your dreams.
The open plan kitchen, with stainless appliances and direct garage access, leads to casual living with a bird's eye view, against the ground floor powder room and laundry.
Aglow in more crisp whites and daylight, comfort is heavily applied upstairs where the master bedroom meets the landing for sunlit legroom, an ensuite, and walk-in robe; bedrooms 1 and 2 have ceiling fans, bedroom 3 has built-in robes, while each are softened by plush carpets, modern blinds, and treetop views.
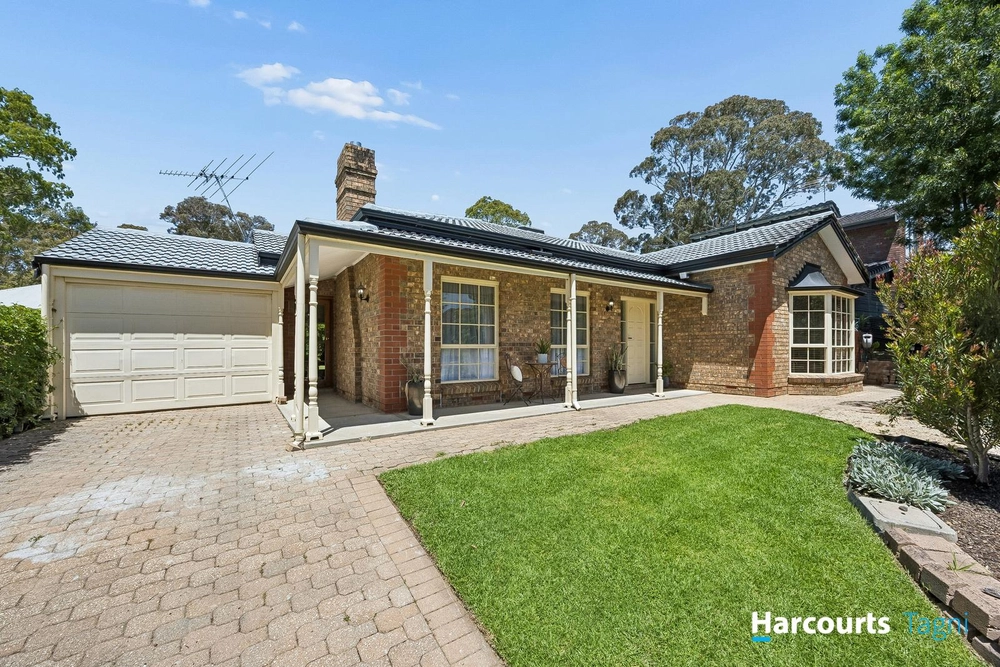
Low care is the call in a front garden that lets you simply drive in, park a convoy of cars ahead of the double garage, and breathe out…
For Coles and Woolworths at The Hub, Foodland at The Village, and a forest effect at your back door, Oaks Estate is as calming, fulfilling and convenient as Aberfoyle Park gets.
More reasons to inspect:
- Set within acclaimed "Oaks Estate"
- Timeless & light-filled dual level family design (c2000)
- Leg-stretching allotment of some 1342sqm with a Pine Reserve backdrop
- Secure side-by-side garage with internal entry & rear vehicle roller door
- Private 11m open air rear deck, cloaked in nature
- 3 versatile living areas – 1 upstairs, 2 down
- Designer light fittings & a modern interior palette
- Ground floor powder room
- Under stair storage
- Master bedroom with ensuite & WIR
- Split system R/C A/C units & ceiling fan comfort
- Leafy leisure at Pine Reserve & Peppermint Grove Park
- Zoned for Thiele P.S. & Aberfoyle Park H.S. (2024 school year)
- And much more…
Specifications:
CT / 5731/170
Council / Onkaparinga
Zoning / GN
Built / 2005
Land / 1342m2
Frontage / 22.17m
SA Water / $186.26pq
ES Levy / $134.36
Council Rates / $2,566.09pa
Estimated rental assessment: $690 - $720 p/w (Written rental assessment can be provided upon request)
Nearby Schools / Thiele P.S, Aberfoyle Hub P.S, Happy Valley P.S, Nativity P.S, Aberfoyle Park H.S
Disclaimer: All information provided has been obtained from sources we believe to be accurate, however, we cannot guarantee the information is accurate and we accept no liability for any errors or omissions (including but not limited to a property's land size, floor plans and size, building age and condition). Interested parties should make their own enquiries and obtain their own legal and financial advice. Should this property be scheduled for auction, the Vendor's Statement may be inspected at any Harris Real Estate office for 3 consecutive business days immediately preceding the auction and at the auction for 30 minutes before it starts. RLA | 226409


 4 bed
 2 bath
 2 car