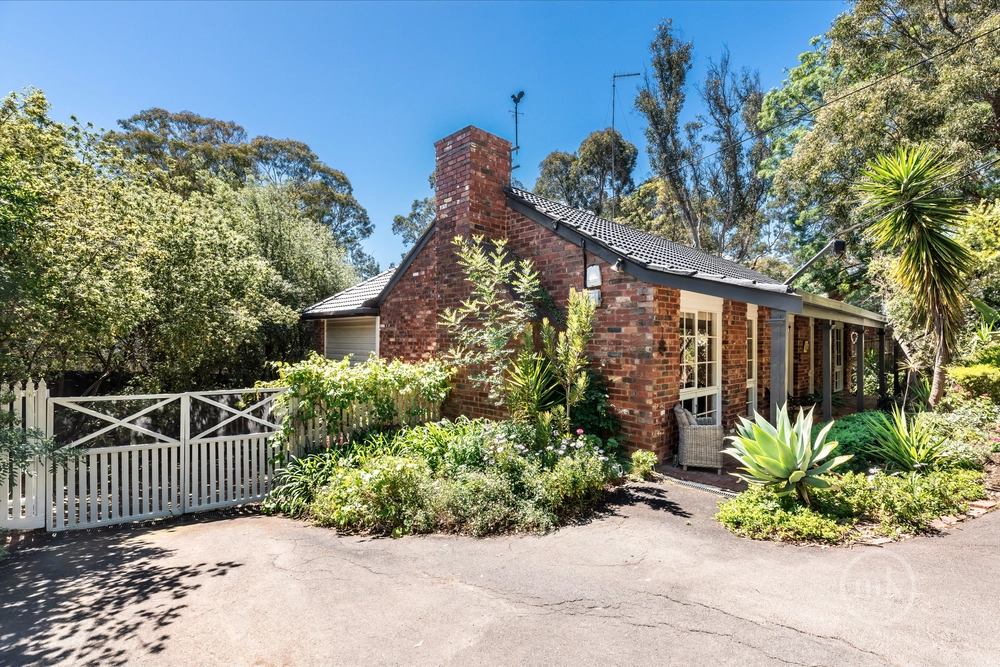
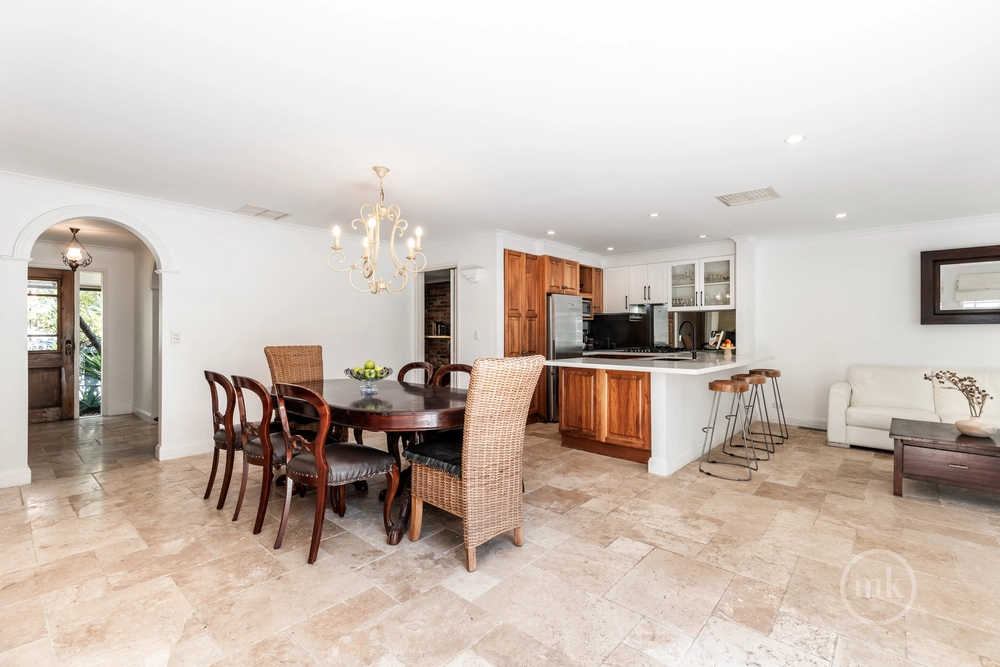
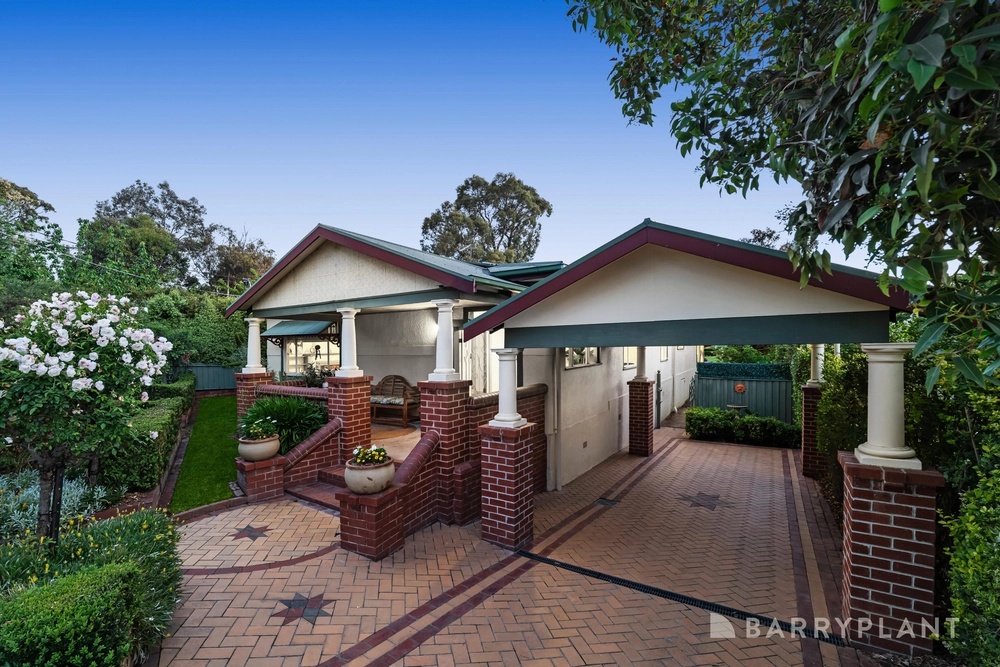
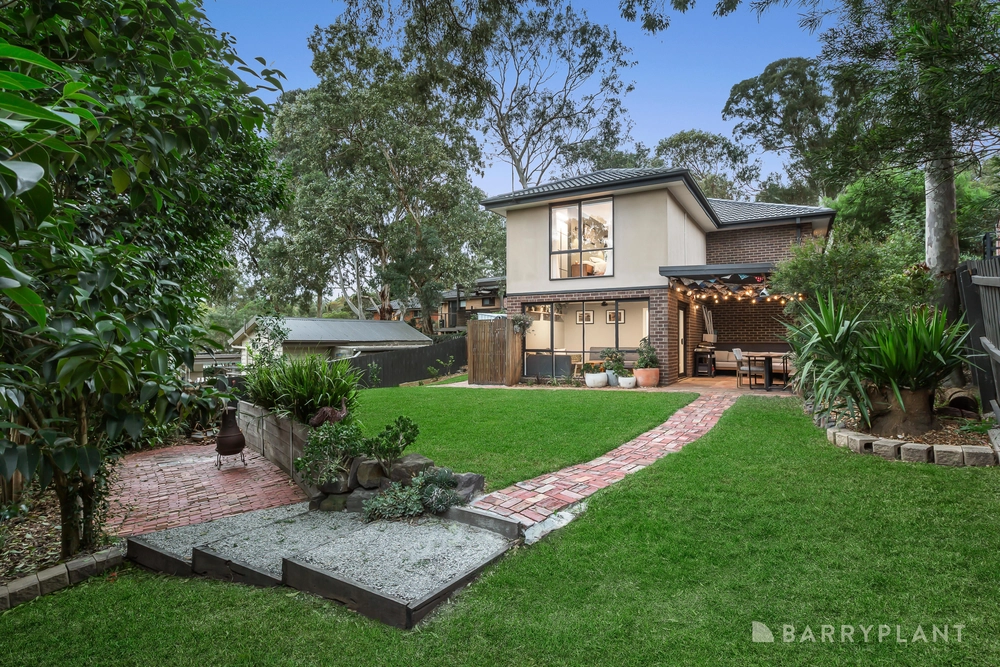
SOLD by Jellis Craig. Retaining all its period highlights whilst effortlessly catering to every family requirement, this wonderful home is sure to leave a lasting impression. Behind its alluring façade and large front deck perfect for quiet relaxation whilst taking in the views, you’re welcomed into an elegant lounge room with a gorgeous ornate ceiling and timber floors that flow down a long hallway to a vast open plan family room and dining zone.
Sitting alongside, the gourmet kitchen will provide endless culinary inspiration, boasting an island breakfast bar smothered in stone, a premium Smeg oven/gas cooktop, a filtered water tap, large walk-in pantry and excellent storage. Accommodation includes the master bedroom with a large walk-in robe and deluxe ensuite, whilst a home office and three additional robed bedrooms are well serviced by a stylish family bathroom.
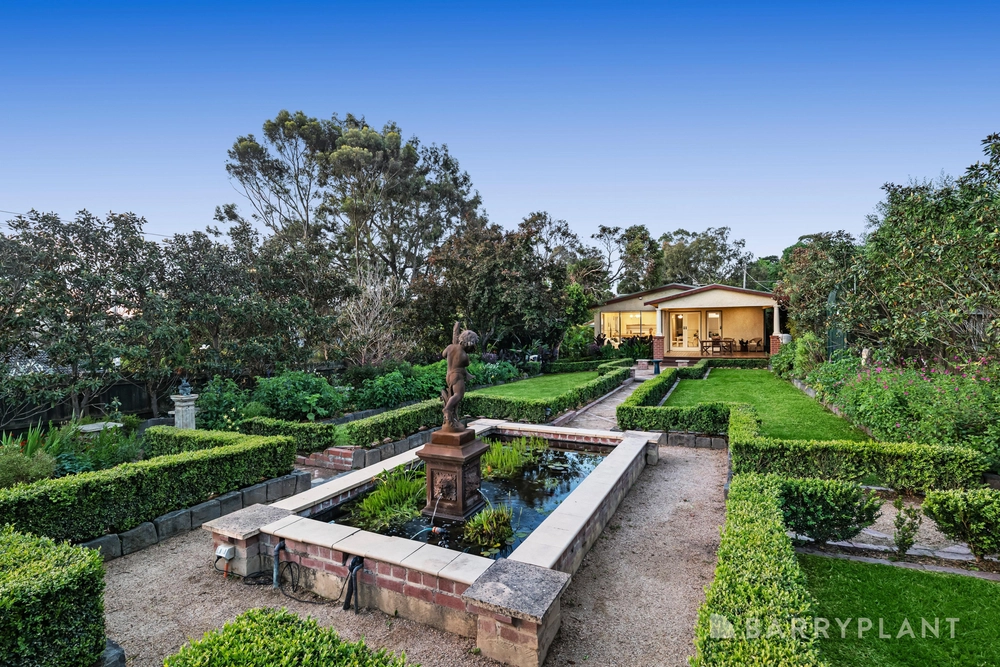
Outdoors, the well-kept backyard with a semi-covered deck offers a refined setting for casual dining or larger gatherings and social events, whilst offering plenty of room for the kids and pets. Finishing touches include ducted heating/vacuuming, evaporative cooling, plantation shutters, surround sound, irrigation system, large under house storage/wine cellar, double garage with workshop, leading to a single garage/workshop and endless off-street parking.
In a prime location, the home is walking distance from local parks, bus services and Eltham Ridge shops, zoned for Montmorency South Primary School and Eltham High, and handy to popular Were Street shops and cafes, Eltham Village, Train Station and Greensborough Plaza.


 4 bed
 2 bath
 3 car