3 Pindara Place, Gisborne, Vic 3437 - House sold - PropertyMate
Sold on 25 June 2019
Spectacular views, charm and architectural merit
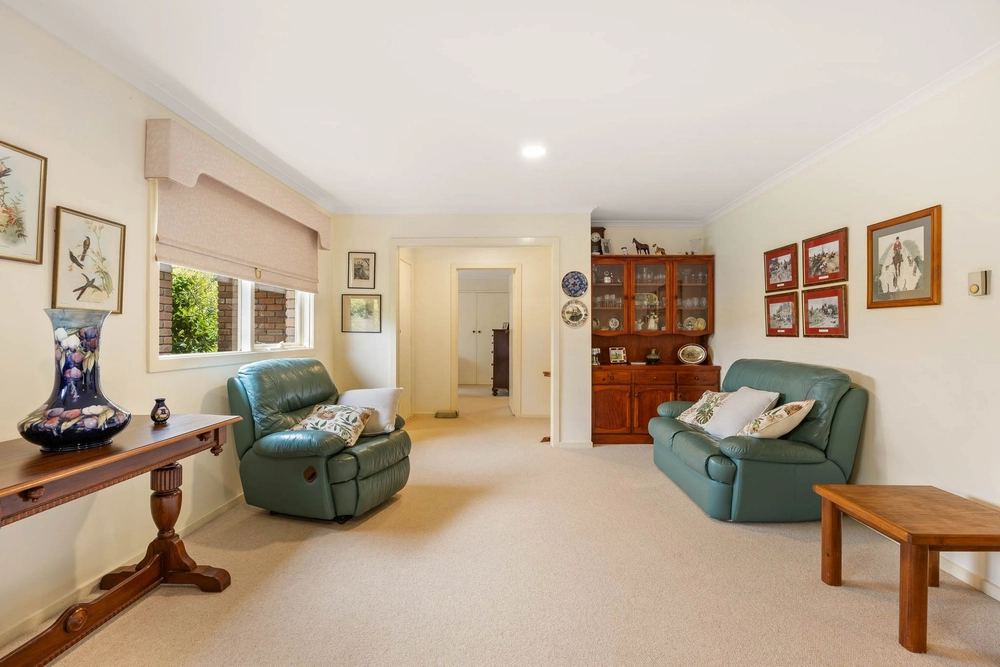
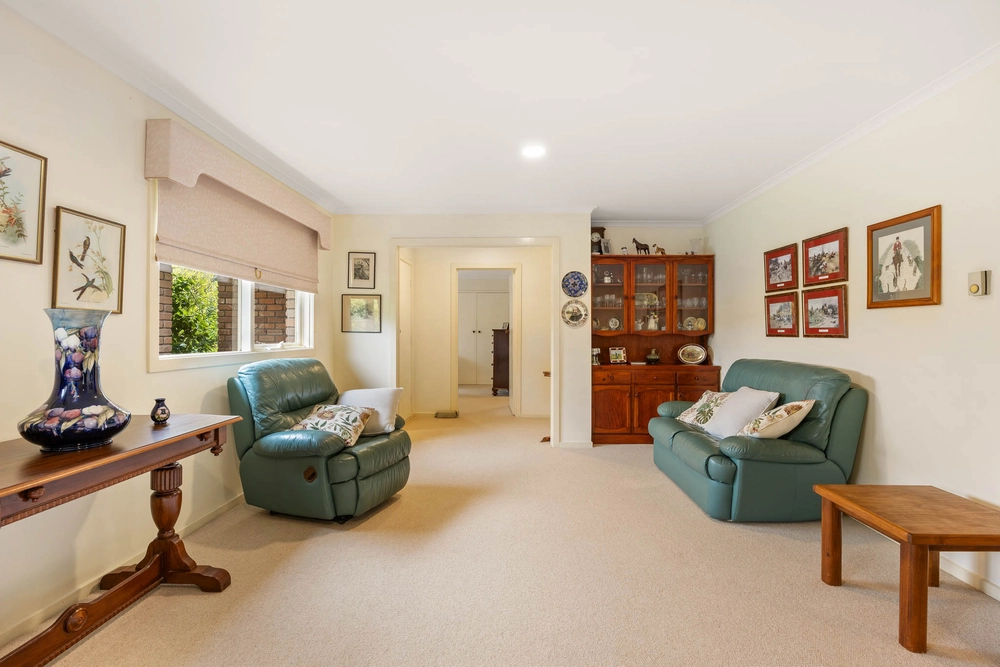
Brilliantly-positioned in arguably one of Gisborne’s finest streets and with spectacular views towards the Macedon Ranges, this home sits proudly on its 944 square metre (approx.) elevated block. The almost-central hallway of this brick veneer home is flanked on the left by the double garage (internal access) and along the hallway, the spacious main bedroom with its large WIR and updated ensuite. The 3 other bedrooms are nicely separated from the parents’ living quarters and all have BIR’s, are serviced by their own family bathroom with bath and shower plus separate toilet. Ducted gas heating throughout the home provides plenty of winter warmth. The laundry is logically placed with ease of access to the eastern garden. The wow factor is to be found at the northern end of the house with two huge separated living spaces, both with long views and both with easy access onto the covered timber deck spanning across the complete northern section of the house. The eastern part of this complex is a massive light-filled rumpus or sitting room. Adjacent is the dining room with its affiliated and welcoming sitting room/lounge (slow combustion heater plus split system air conditioner) and grand kitchen with its polished screed island bench, stainless steel appliances and walk-in pantry. This section of the house is in effect, a true entertainer’s paradise. Set within pretty gardens and with space set aside for a caravan, boat or third vehicle, the property ticks many boxes for the fastidious buyer – light-filled, well-designed, comfortable, in a fine location and surrounded by homes of quality and long-term appeal.


 4 bed
 2 bath
 2 car