Please phone Suellen Salt 0437 297 267 to view this impressive home.
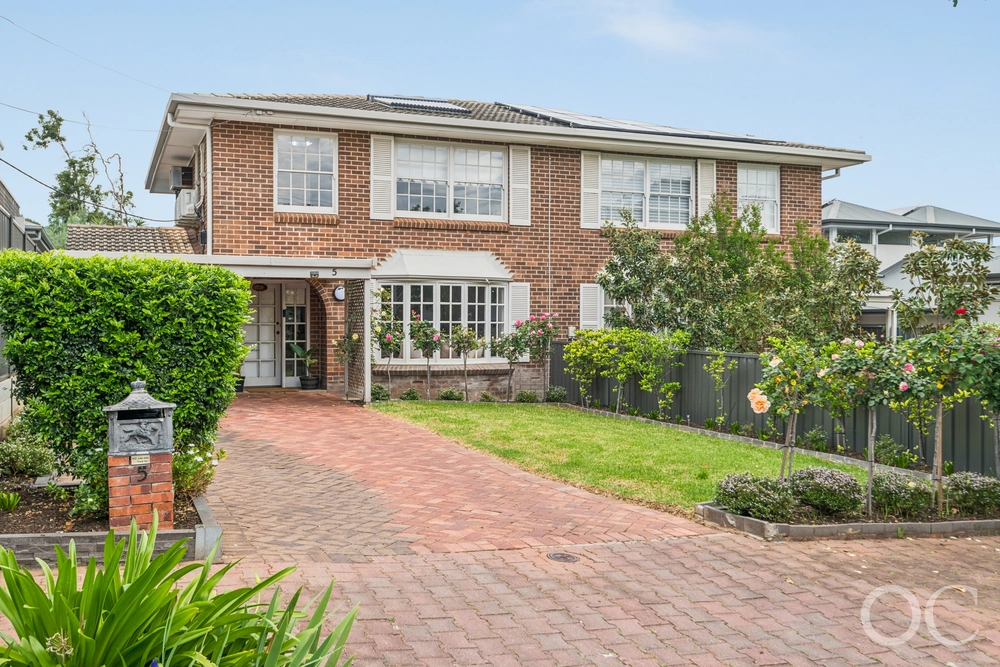
Nestled behind an attractive fence, beautifully lined with an abundance of designer foliage, this impressive, well maintained circa 1930 Tudor exudes charm. It offers the perfect lifestyle for growing families with a generously sized allotment and private gardens sanctuary, ideally positioned near quality schools.
The entrance offers a host of timeless features including wide hallway and skirting boards, high ceilings and polished wooden floor boards, the perfect greeting for any welcomed guest!
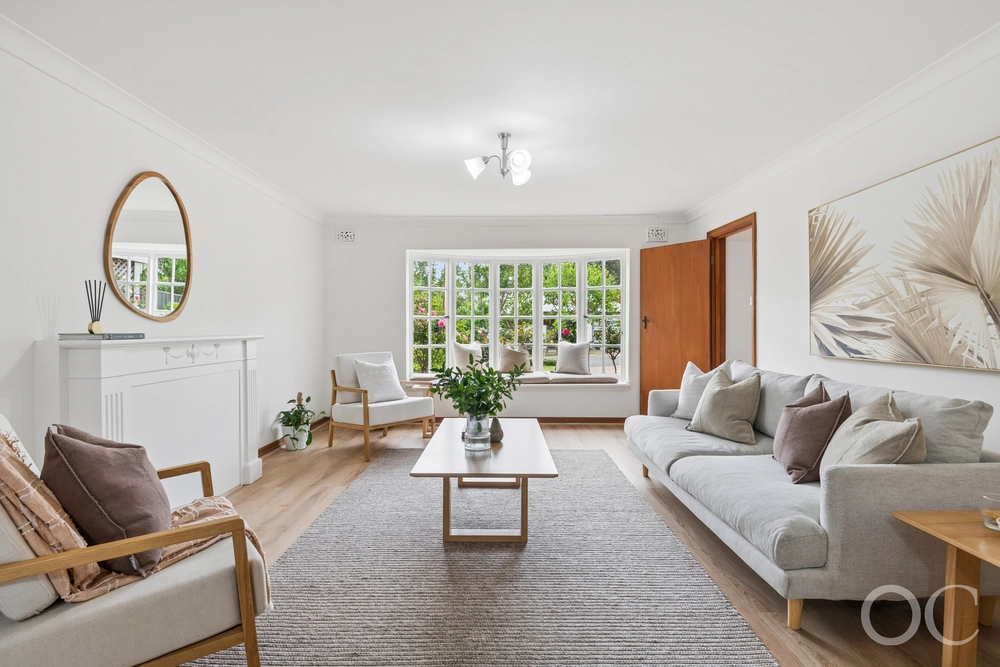
An elegant formal dining room commands immediate attention with high ceilings, ornate fireplace, box window seat and a neutral colour scheme which continues throughout this warm and intimate home. It is a beautiful place to be the moment morning rays seep in and engulf this space.
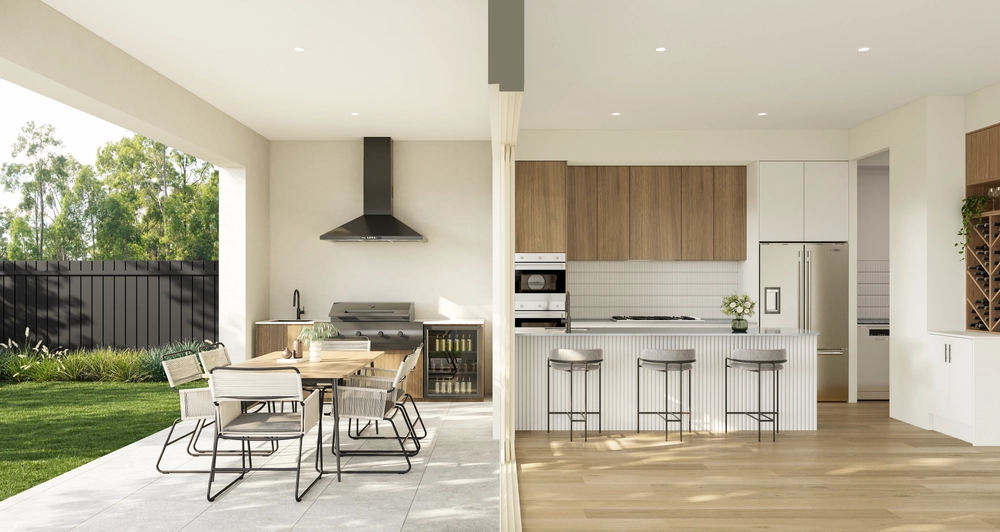
At the heart of the home, the classic white kitchen, which overlooks the rear yard, offers ample cupboard and bench space – ideal for extra preparation room, before dinner drinks, or the morning breakfast bar. Suited to modern day living, and for easy entertaining, directly opposite is the casual dining area which flows onto a second living space.
For more formal occasions there is a separate generously sized lounge room.
Linking indoors with outdoors, a glass door opens to reveal an awe inspiring fully landscaped garden and entertaining area – the perfect spot to spend time with family and friends, enjoy a barbecue and watch the kids play. Those with a green thumb will relish the opportunity to indulge their horticultural pursuits.
Offering four well proportioned bedrooms and three bathrooms.
Additional features include ducted reverse cycle air conditioning, parking for two cars plus additional off-street parking.
Appreciate the blue chip position and in walking distance to city bus, dog park, Ridge Park Reserve and in close proximity to Glen Osmond Primary School, Highgate Primary School, Sunrise Christian School, Concordia College, Scotch College and Mercedes College. Close to shopping precincts including Unley Shopping Centre and Burnside Shopping Village.
Simply move in and enjoy all this home and suburb has to offer.
Specifications:
CT / 5618/937
Council / City of Unley
Zoning / RS(L)'L11.2
Built / 1930
Land / 868m2
Frontage / 19.66m
All information provided has been obtained from sources we believe to be accurate, however, we cannot guarantee the information is accurate and we accept no liability for any errors or omissions (including but not limited to a property's land size, floor plans and size, building age and condition) Interested parties should make their own inquiries and obtain their own legal advice. Should this property be scheduled for auction, the Vendor's Statement may be inspected at any Harris Real Estate office for 3 consecutive business days immediately preceding the auction and at the auction for 30 minutes before it starts.


 4 bed
 3 bath
 2 car