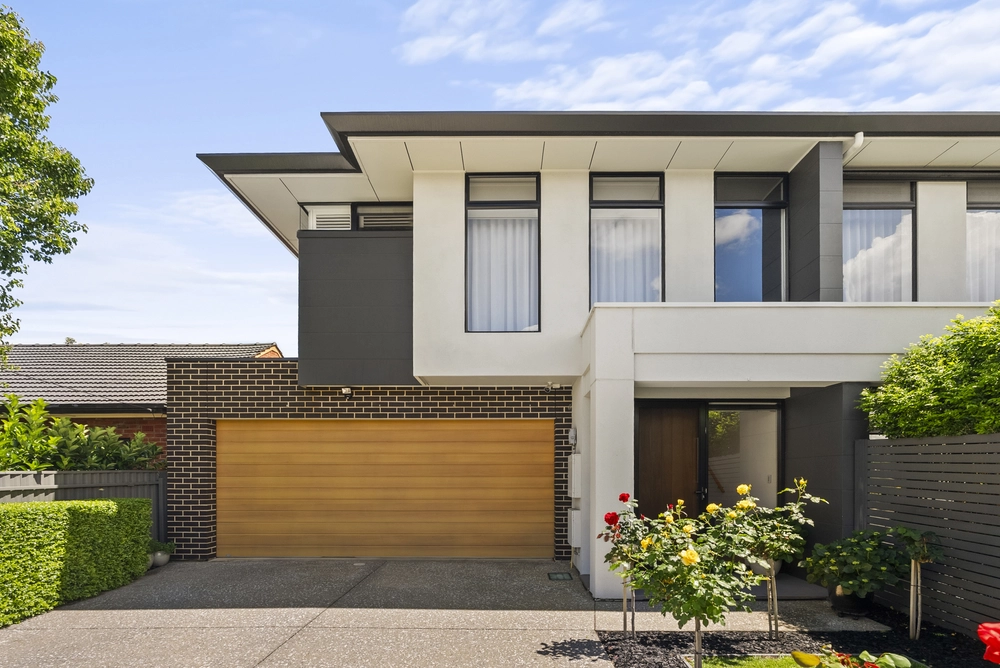
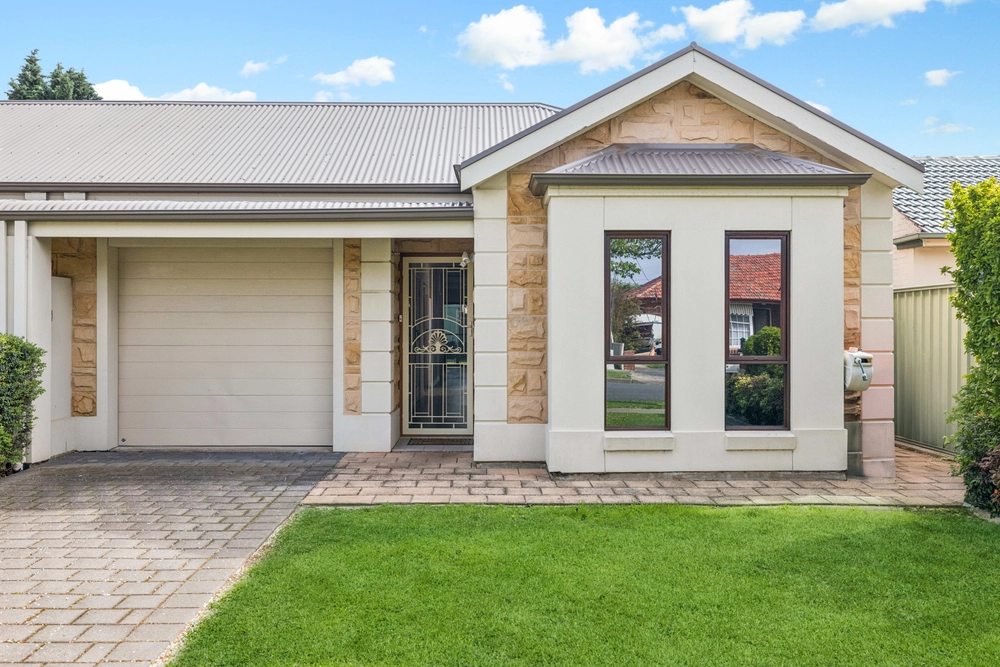
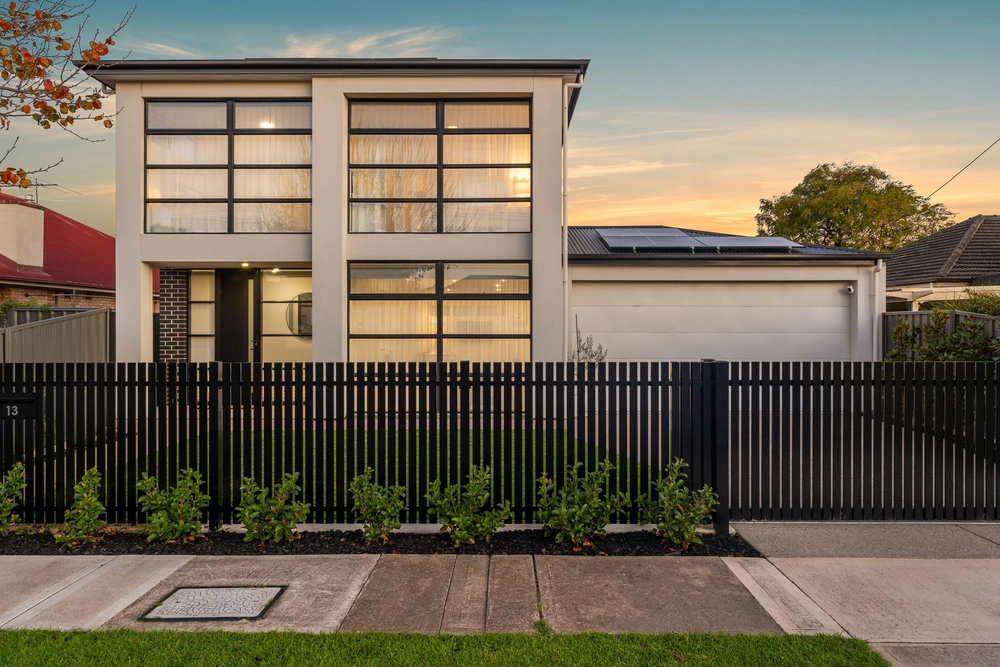
Nestled in one of Glengowrie's most sought-after pockets just a short stroll from Glenelg, the Bay, and local cafés this stylish home perfectly blends modern comfort with effortless living, inside and out.
From the moment you step inside, you'll feel the calm. High ceilings, warm neutral tones, and sunlit spaces create an inviting coastal feel, while easy-care tiles make everyday living a breeze.
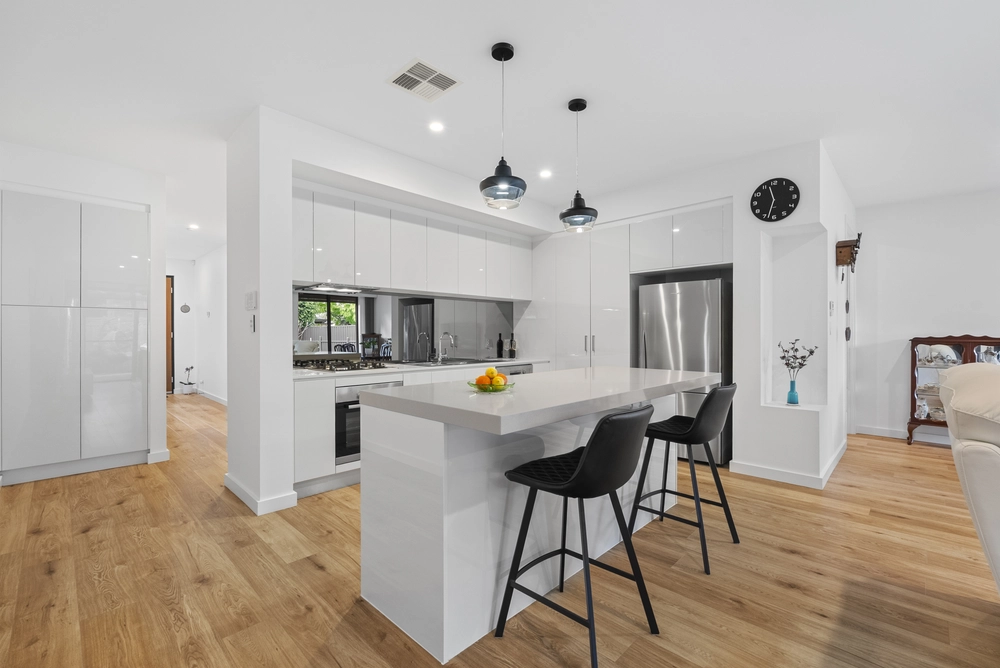
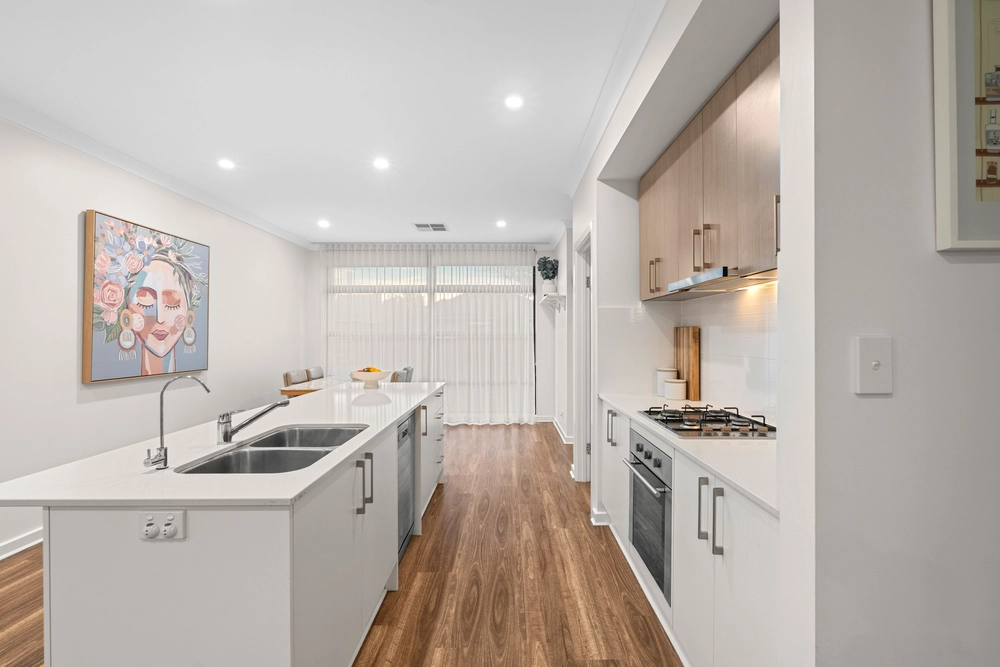
The heart of the home is the stunning kitchen a true entertainer's dream. With gas cooking, stone bench tops, pendant lighting, and a generous island bench, it's ideal for everything from casual morning coffees to hosting fabulous dinner parties. The open-plan living and dining area flows seamlessly through glass doors to the covered alfresco, creating a beautiful indoor-outdoor connection.
This beautiful home includes three generous bedrooms, all with built-in robes. The master suite offers a private sanctuary with plantation shutters, a walk-in robe, and a luxurious ensuite featuring a king-sized shower. The main bathroom boasts a full bathtub ideal for unwinding after a long week.
Outdoors, relax among manicured gardens and a tranquil water feature, or enjoy alfresco lunches with friends. Outdoor blinds turn the space into a cosy retreat year round perfect for entertaining or quiet moments of escape. With low-maintenance landscaping, your weekends are free for fun, not chores.
Set in a lovely street within a short distance of Glenelg Primary School, Westminster School, local transport, and only minutes to Jetty Road, Brighton, Westfield Marion, and the SA Aquatic Centre, this address delivers the ultimate in convenience and connection.
Whether you're a professional couple, downsizer, or anyone seeking a stylish, low-maintenance home near the coast this property promises the perfect blend of elegance, comfort, and location.
Even more to love:
• Double garage
• Large covered alfresco area
• Open plan living flowing to the backyard
• Stunning kitchen with gas stove
• Master bedroom has a walk-in robe and private ensuite
• Ducted heating and cooling
• Private internal courtyard
• North facing block
• Rain water tank
• Custom water feature in the backyard
• Corner position
Specifications:
CT / 6055/955
Council / Marion
Zoning / GN
Built / 2009
Land / 372m2 (approx)
Frontage / 7.19m
Estimated rental assessment / $600 -$650 per week / Written rental assessment can be provided upon request
Nearby Schools / Glenelg P.S, Paringa Park P.S, Warradale P.S, St Leonards P.S, Ascot Park P.S, Brighton Secondary School, Hamilton Secondary College, Plympton International College
Disclaimer: All information provided has been obtained from sources we believe to be accurate, however, we cannot guarantee the information is accurate and we accept no liability for any errors or omissions (including but not limited to a property's land size, floor plans and size, building age and condition). Interested parties should make their own enquiries and obtain their own legal and financial advice. Should this property be scheduled for auction, the Vendor's Statement may be inspected at any Harris Real Estate office for 3 consecutive business days immediately preceding the auction and at the auction for 30 minutes before it starts. RLA | 335392


 3 bed
 2 bath
 2 car