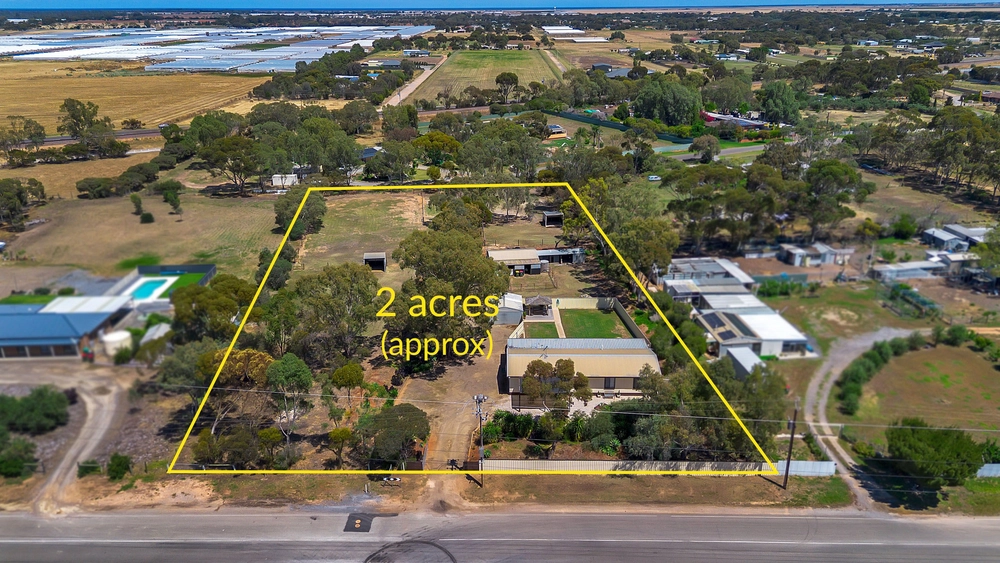
A passionately designed homestead, perfectly poised on a hectare offering an abundance of appealing features. This cleverly purposely built 2010 home blends modern conveniences and rural charm, certain to fit the bill as a new base for a growing family or perfect to continue as a dog breeding/kennel establishment.
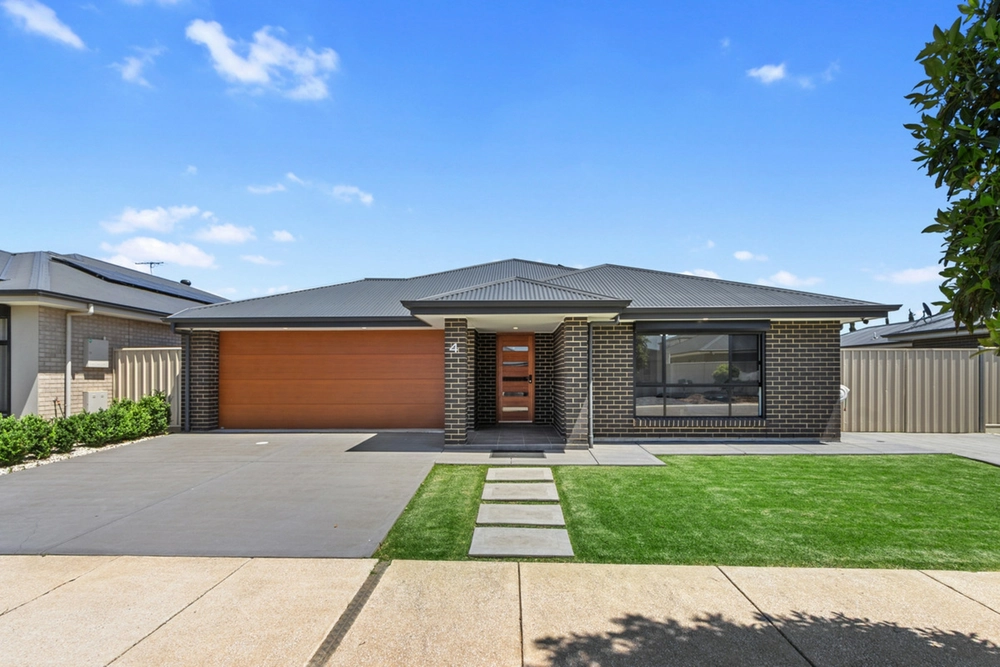
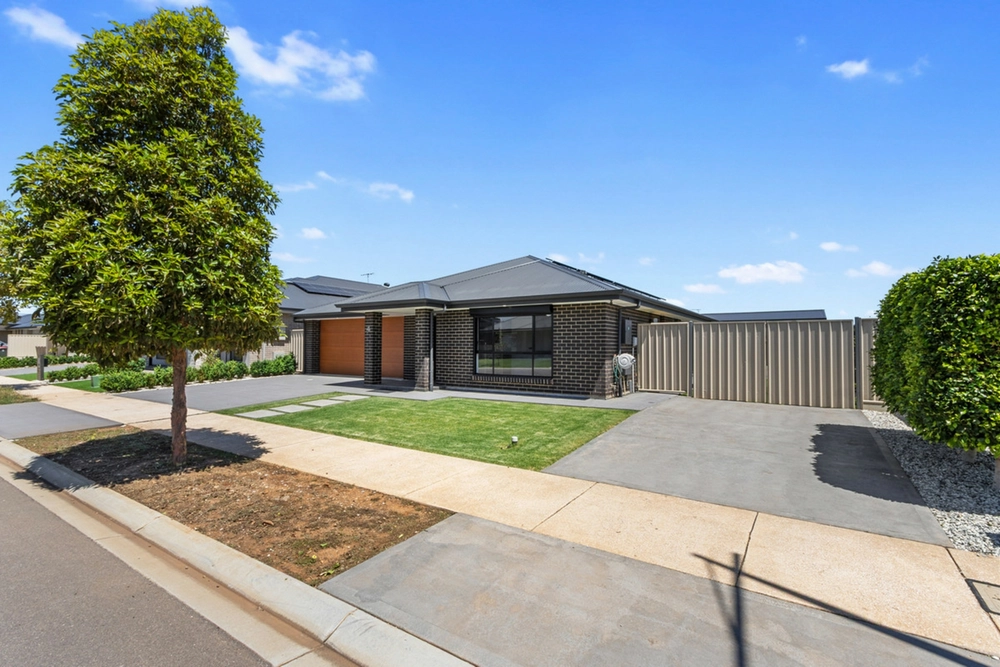
Positioned on a quiet street with no through traffic, an impressive contemporary brick frontage showcases savvy block placement, with equidistant positioning optimising space and privacy. Enter to tiled hallway, setting the tone with 2.7m ceilings carried throughout, creating an effortless sense of scale.
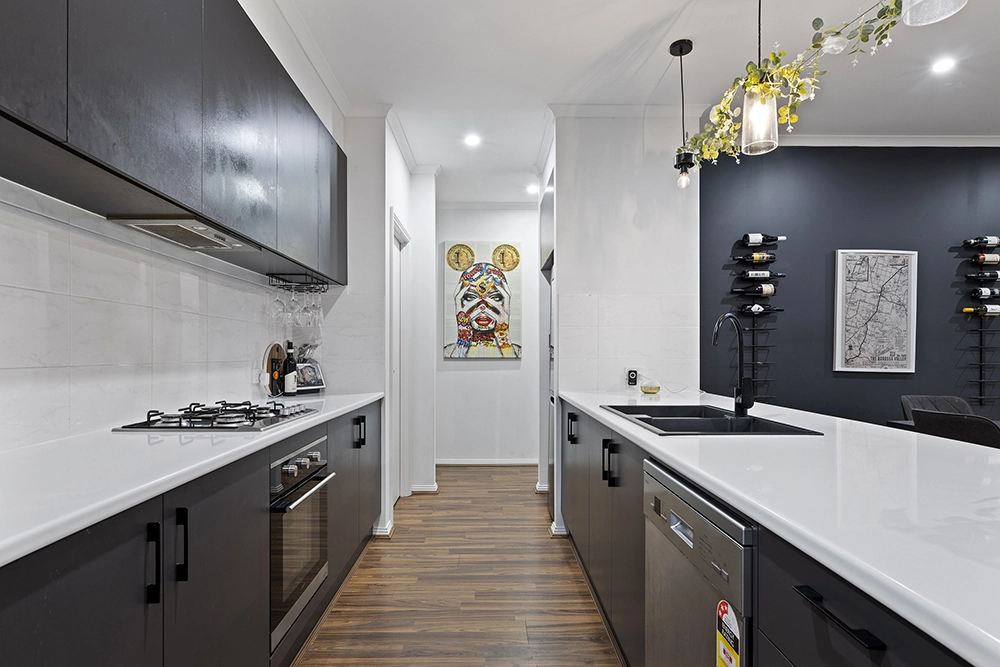
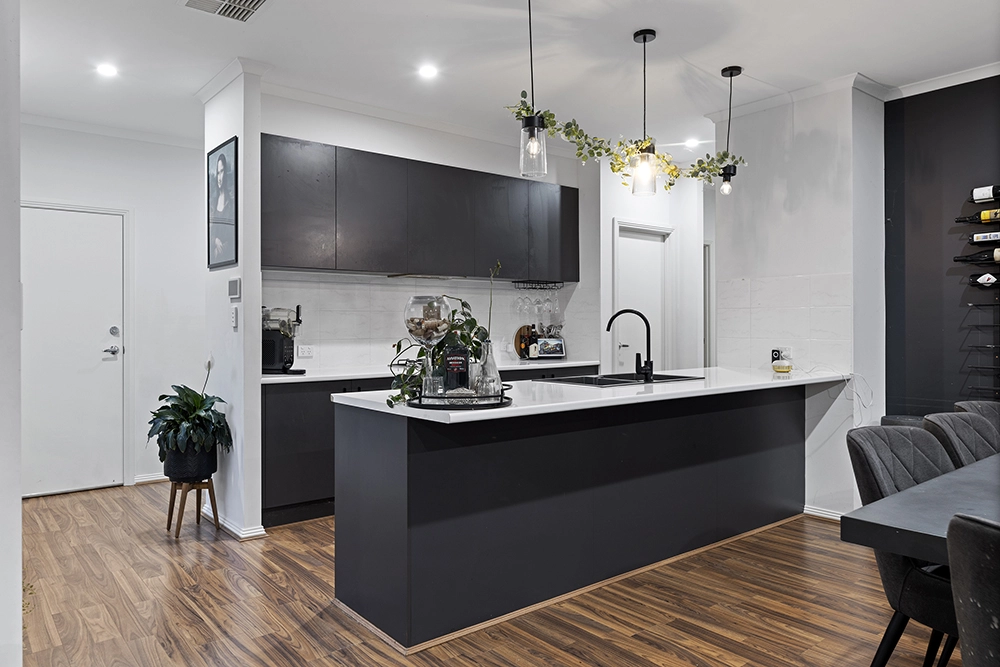
A spacious open plan living area delivers gourmet kitchen, ready to please ecstatic home chefs with stainless steel Miele appliances and marble island bench, plus a large butler's pantry with additional fridge and dishwasher provisions and an appliance cupboard. Placement overlooking a light-filled lounge cements its place as the hub of your home, with private dining room completing the equation, all connected by under-floor heating to make winter toasty.
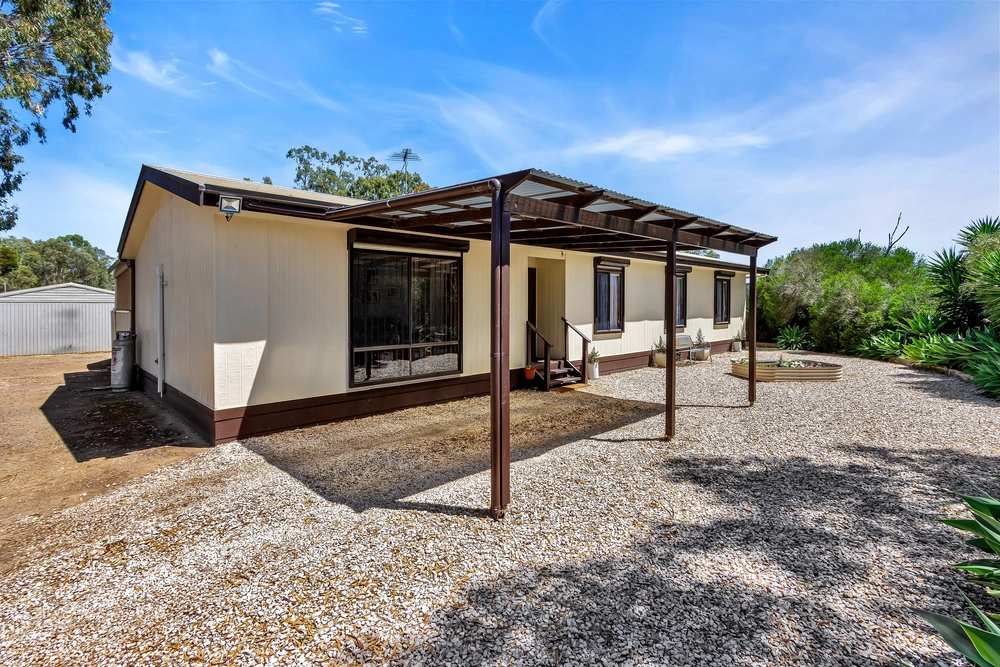
Sliding doors flow to an expansive gabled pergola, where generous sizing facilities double duty as an outdoor lounge as well as an alfresco dining area. For the ultimate home cinema experience, an additional media room is decked with ceiling-mounted projector, surround sound system and block out blinds.
A roomy master bedroom is also equipped with surround sound system, plus an extended walk-in robe and luxury ensuite, complete with 2-person oval bathtub, dual vanity, and large shower alcove. Four additional bedrooms complete the slumber zones, with provisions to front as an office. All are deftly serviced by a 3-way family bathroom, with wide vanity, bathtub, freestanding shower and separate WC.
A central tiled utility room is ready to be configured your-way as a mudroom or hobby space, with easy access to expansive laundry brimming with storage.
To the rear, an extensive custom kennel suite is insulated and air-conditioned, with cement floors plumbed with s-bend draining. Serviced by a full grooming kitchen with individual instantaneous hot water service and hydrobath, plus a grooming room. It's an impressive space, ready for an established or future kennel business, or to be reimagined for your personal requirements.
Concrete paths and outdoor lighting establish the rear of the block, while ensure the rear further clever positioning includes strategic perimeter fencing, with spacing 12 metres beyond fencing providing buffers for maximum privacy.
Lewiston places the best of the Adelaide Plains at your fingertips. Only 5 minutes to the beloved Virginia Nursery for a plethora of garden options or a coffee at Doncho's Cafe, plus numerous amenities available in nearby Angle Vale. Two Wells Primary School, Riverbanks College, and Trinity College Gawler River are in close reach for schooling, while it's only 40 minutes to the Adelaide CBD or to the Barossa Valley, offering you the best of both worlds.
An exceptional family home, a breath of fresh country air, an established base for your kennels, or all of the above – get ready to start imagining.
More to love:
- Ducted evaporate air conditioning
- Two rainwater tanks, each holding 22,000 litres, plumbed to rear yard
- 5.1kw solar system
- Double garage with panel-lift door, plus abundant additional off-street parking
- Located in an Animal Husbandry Zone, permitting up to 9 dogs, with 20 dog kennel licence approved by council
- Security system (can be configured for back-to-base monitoring)
- Category 5 cabling through walls for speedy ethernet connection
- Downlighting
- Underfloor heating to ensuite, kitchen, living and dining
- Skylight and built-in storage to hallway
- Soft closing kitchen cabinetry
- Ducted vacuum system
- Top-down concertina blinds for custom coverage
- Bio cycle sewerage
Specifications:
CT / 5911/483
Council / City of Adelaide Plains
Zoning / RuL
Built / 2010
Land / 10000m2
Council Rates / $2900.00pa
ES Levy / $135.00pa
Sewer / $90.00pq
Estimated rental assessment: $750 - $780 per week (written assessment can be provided upon request)
Nearby Schools / Two Wells P.S, Riverbanks College B-12
Disclaimer: All information provided has been obtained from sources we believe to be accurate, however, we cannot guarantee the information is accurate and we accept no liability for any errors or omissions (including but not limited to a property's land size, floor plans and size, building age and condition). Interested parties should make their own enquiries and obtain their own legal and financial advice. Should this property be scheduled for auction, the Vendor's Statement may be inspected at any Harris Real Estate office for 3 consecutive business days immediately preceding the auction and at the auction for 30 minutes befo
Cashback estimates are indicative and subject to LendUs terms and conditions. Repayments are a guide only.
 5 bed
 2 bath
 2 car
You May Also Like
Similar homes near this one.