Whether its work or play at the Port or soaking up the coast just a 5-minute walk away, there are endless reasons to follow this steadily surging suburb, and this striking 3-bedroom 2-storey design is a resounding why…
Built barely 2 years ago by Format Homes, its custom, up-spec, dual-level design offers a cool, contemporary aesthetic inside, and a putting green out front – giving you a hint of where its priorities lie.
Lifestyle minus effort.
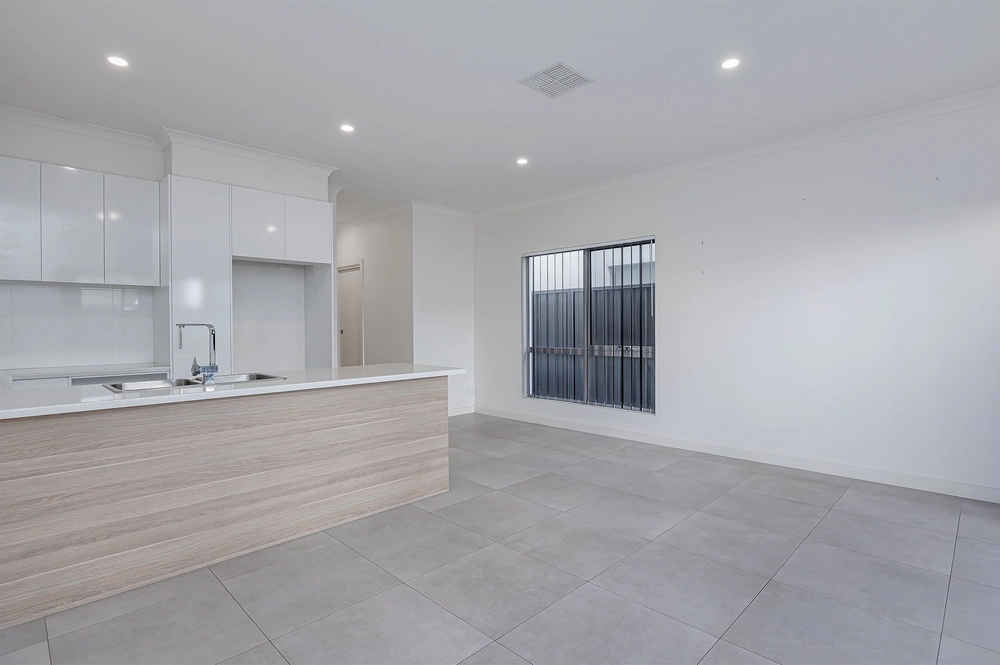
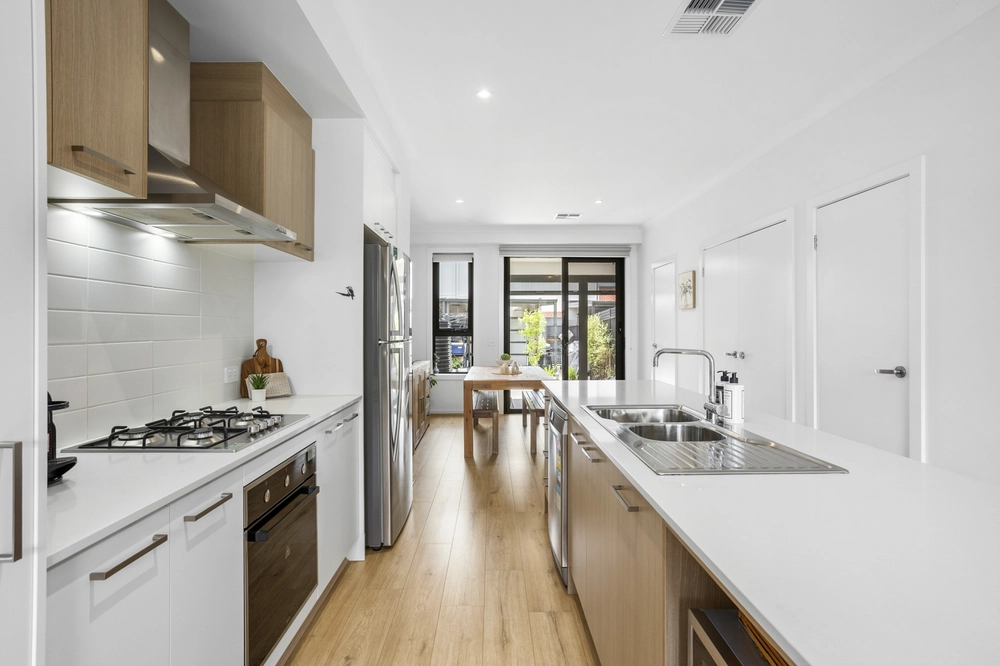
Side-by-side garaging adds secure internal entry, greeting the home's hallway and free-flowing open plan family space atop quality floating floors, headlined by a sleek kitchen watching every move, indoors and out.
While the stone-swathed kitchen offers an array of Smeg appliances from an induction cooktop, electric oven, and dishwasher, it turns the corner to a butler's pantry that stocks your staples and conceals the coffee machine.
Beyond the patio doors, you'll kick back on the deck or in the jacuzzi, knowing the artificial turf needs none of your attention.
With views of the pines from upstairs, the versatile 2nd living area stretches out with room to work from home alongside 2 carpeted double bedrooms, each with robes and those decadent block-out blinds, against a chic family bathroom with a freestanding soak.
Downstairs, your master haven enjoys the legroom of a sumptuous ensuite with dual basins through a corridor of walk-in robes; guests can take the hallway powder room.
From the boulevard of pines hugging the jewelled foreshore, those coastal trails upping your step count, or nearby Gulf Point Marina for a leisurely lunch or a spot to launch the boat, there's more in store when the historic Fort Largs redevelopment changes the seafront's landscape for the better…
Get in quick to make the most of this seaside lifestyle.
There's more to love:
C2019 Format Homes custom design
Low care 246m2 (approx.) courtyard allotment
Alfresco deck with Jacuzzi
Ground floor master with WIR & ensuite
Stone kitchen benchtops, butler's wing & Smeg appliances
Ducted R/C A/C (with individual room zones)
2nd living room upstairs
Upstairs bathroom with freestanding bath & separate WC
2 upstairs bedrooms with BIRs
Your own putting green…
A 30-second dash to the Midlunga train station
Zoning to Ocean View P-12 College
A clutch of quality public & private schools
Great shopping at the Port's revived Mall
2-minute walk to the dog park / 5 minutes to the beach
And more!
Specifications:
CT / 6196/168
Council / City of Port Adelaide Enfield
Zoning / GN
Built / 2019
Land / 247m2
Frontage / 11.2m
Council Rates / $1,700pa
Emergency Services Levy / $130.80pa
Estimated rental assessment: $480 - $500 per week (written assessment can be provided upon request)
Nearby Schools / Ocean View P-12 College, Le Fevre Peninsula P.S, Westport P.S
All information provided has been obtained from sources we believe to be accurate, however, we cannot guarantee the information is accurate and we accept no liability for any errors or omissions (including but not limited to a property's land size, floor plans and size, building age and condition). Interested parties should make their own enquiries and obtain their own legal and financial advice. Should this property be scheduled for auction, the Vendor's Statement may be inspected at any Harris Real Estate office for 3 consecutive business days immediately preceding the auction and at the auction for 30 minutes before it starts. RLA | 226409


 3 bed
 2 bath
 2 car