30 Station Creek Way, Botanic Ridge, Vic 3977 - House sold - PropertyMate
Sold on 8 March 2016
Luxury Living Inside and Out
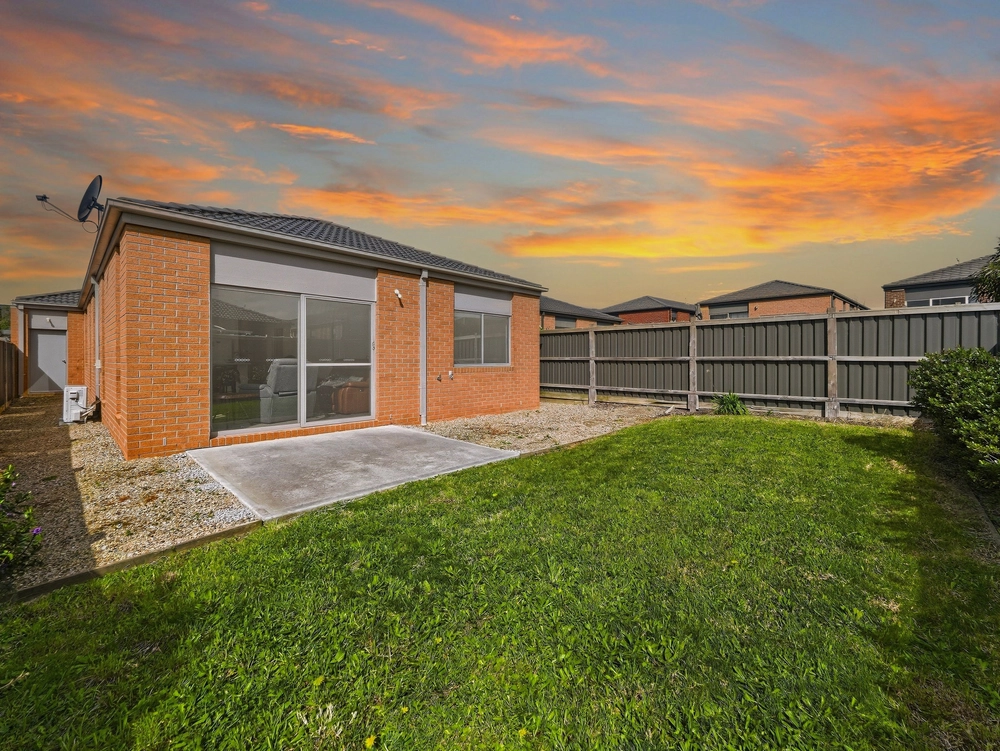
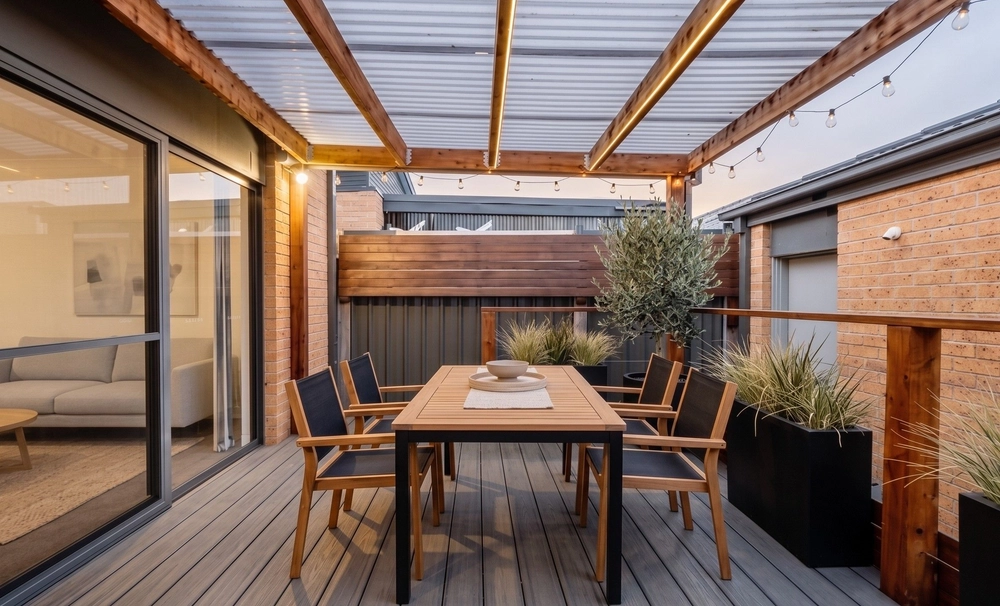
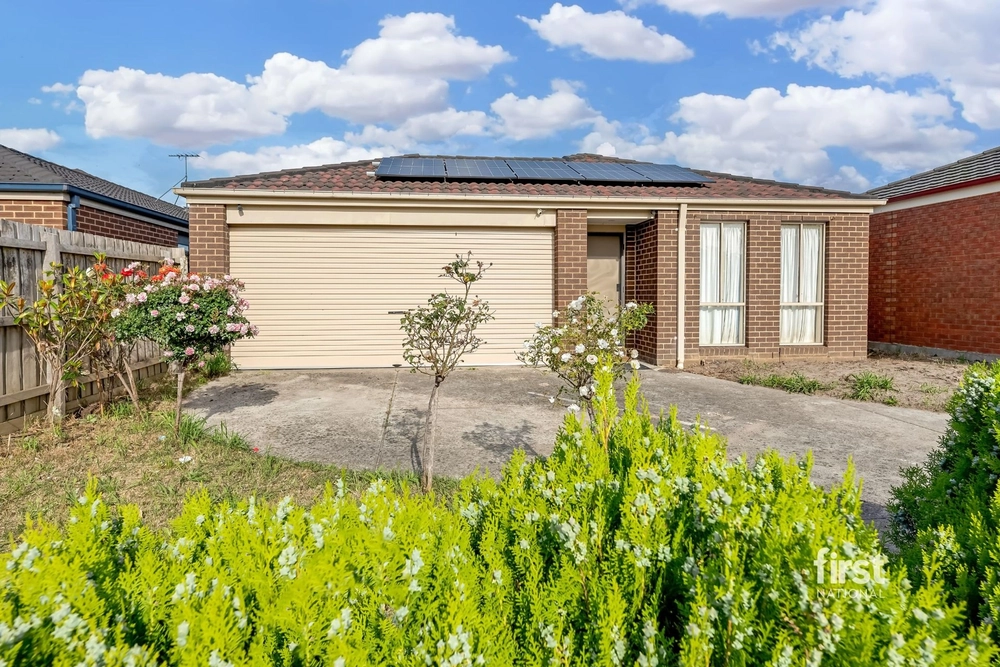
If you are looking for space for your family plus space for your cars, trailer, boat or van then your search is over. Situated on an 807sqm block this home provides a flexible floorplan as well as a number of options for your outdoor living. Suitable for the growing family or those with teenage children - everybody will enjoy this home. - Master suite is positioned at the front of the home with a walk-in robe and double vanity - Separate lounge located near the master suite providing a quiet retreat from the rest of the family - Spacious kitchen overlooking a large family room has 900mm oven, soft closing doors, 2 pantries - Family room opens out to the north and to the west via sliding doors and gives access to an undercover alfresco area, paved area with inbuilt seating and a smaller secluded area, so you can catch the sun all year round - Two further bedrooms have built-robes and the study can double as a 4th bedroom or extra living area as it opens out onto the alfresco area - Double remote control garage with internal access via the laundry, perfect for bringing in the shopping and roller door access at the rear is ideal for the "tradie" who needs undercover secure parking for a van or trailer - Side access accommodates a boat, trailer or caravan - Extra features include gas ducted heating, split system in family room, tinted windows at the front of the home and ceiling fans in all bedrooms. The garden is fully established and there is even an established veggie garden.
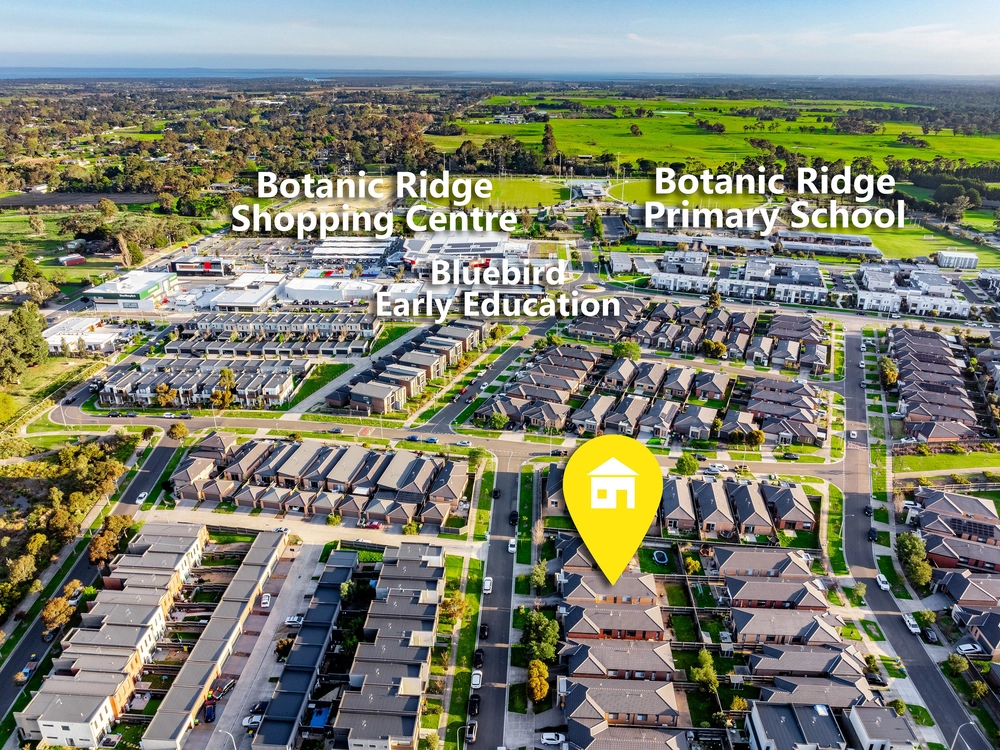
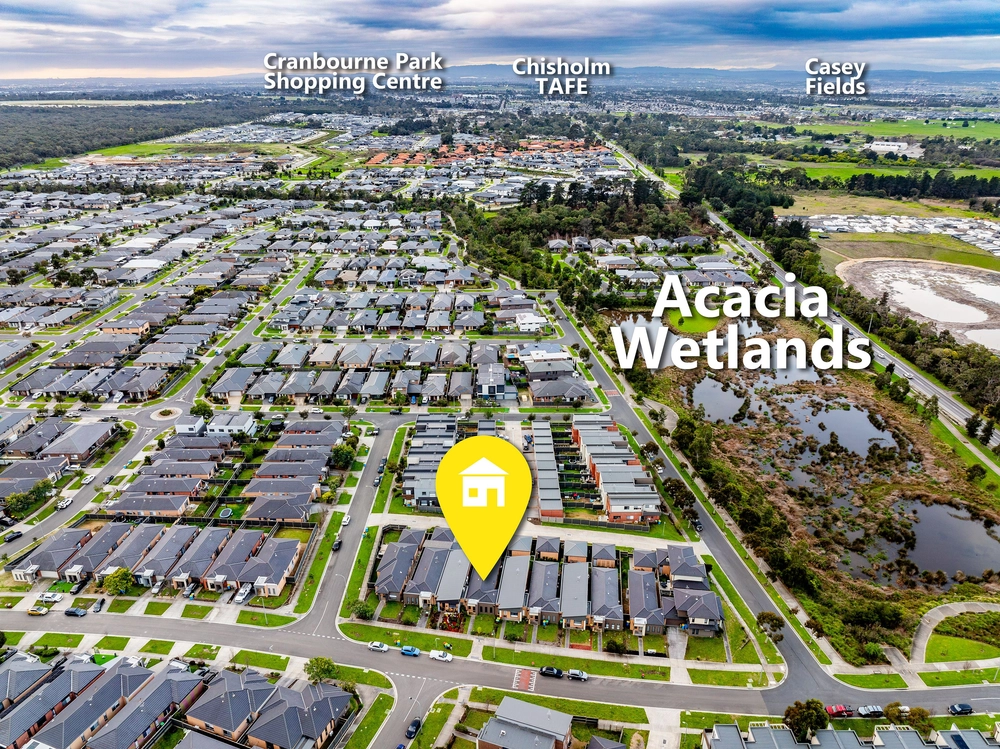
Located in the increasingly popular Botanic Ridge estate this is your opportunity to enjoy a masterplan community with an open space, country feel yet so close to Cranbourne and rankston Shopping Centres and all the services you need and ready access to all major freeways. Contact Brent Day for an inspection today.


 4 bed
 2 bath
 3 car