30 Wilson St West, South Launceston, Tas 7249 - House sold - PropertyMate
Sold
Character Home Near Launceston's General Hospital
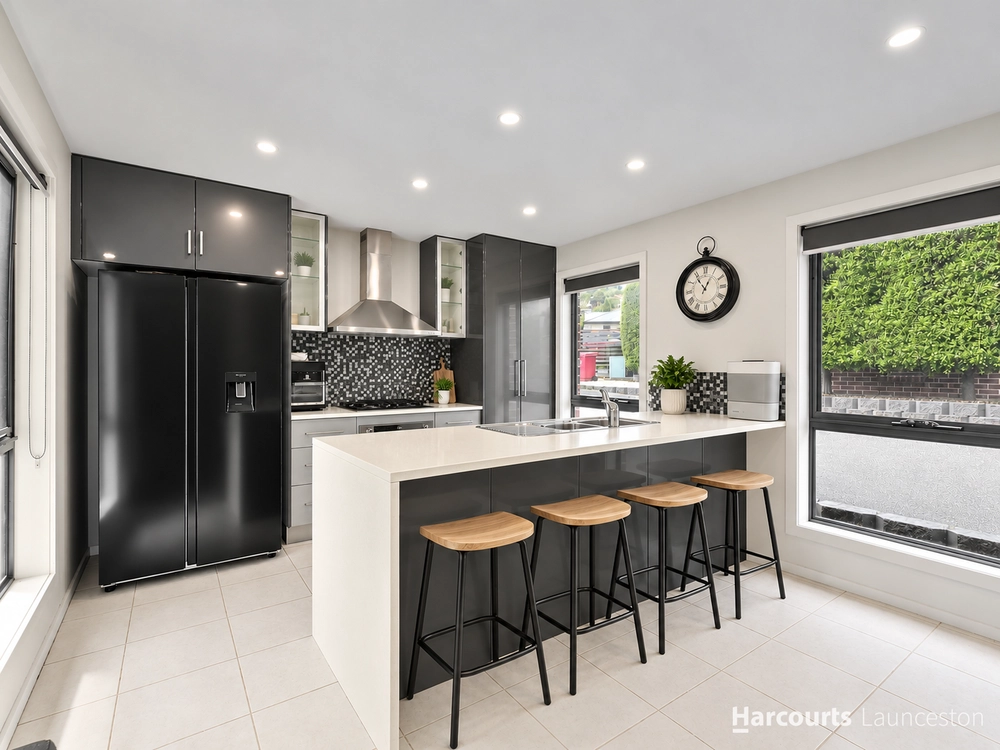
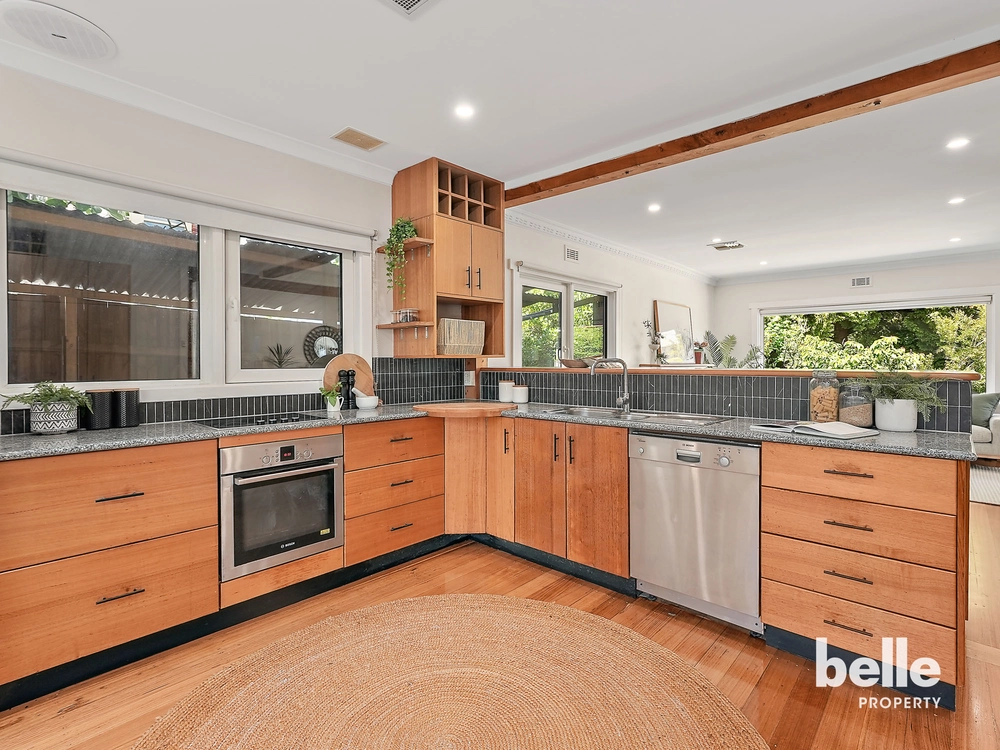
Set in a private cul-de-sac, this 1900's weatherboard cottage has undergone a lovely renovation whilst still retaining its period features including ceiling roses and ornate fireplaces. An open plan kitchen, living and dining area is the heart of the home, with a brand-new wood heater and French doors leading to the outdoor entertaining area. Outside, the property is a blank canvas with scope for strata development (STCA). This could be your opportunity to expand your property portfolio or simply create the garden of your dreams.
Main Features: • Beautiful period characteristics of high ceilings, ornate fireplaces, picture rails & ceiling roses • Updated open plan kitchen with quality appliances including dishwasher • Three large bedrooms, two with built-in robes • Convenience of reverse cycle air conditioning • Floating timber floors in kitchen/living, carpeted bedrooms • Lovely, renovated bathroom with an over-the-bath shower and separate toilet • Large undercover outdoor entertaining area • New Colorbond roofing and freshly painted • Double lock-up garage, carport and plenty of off-street parking • Close to shops, supermarkets, cafes and food outlets • Close to schools and all city conveniences • Only 5 minutes' drive to Launceston CBD and a 10-minute walk(750m) to the LGH.
Contact Jeremy Wilkinson for your inspection.
Rental Estimate: $490-$520 per week House size: 93m2 Land size: 761m2 Built: 1900 Rates: TBA Council Zoning: 11.0 Inner Residential Council: Launceston Heritage listed: No
**Harcourts Launceston has no reason to doubt the accuracy of the information in this document which has been sourced from means which are considered reliable, however we cannot guarantee accuracy. Prospective purchasers are advised to carry out their own investigations. All measurements are approximate.**


 3 bed
 1 bath
 3 car