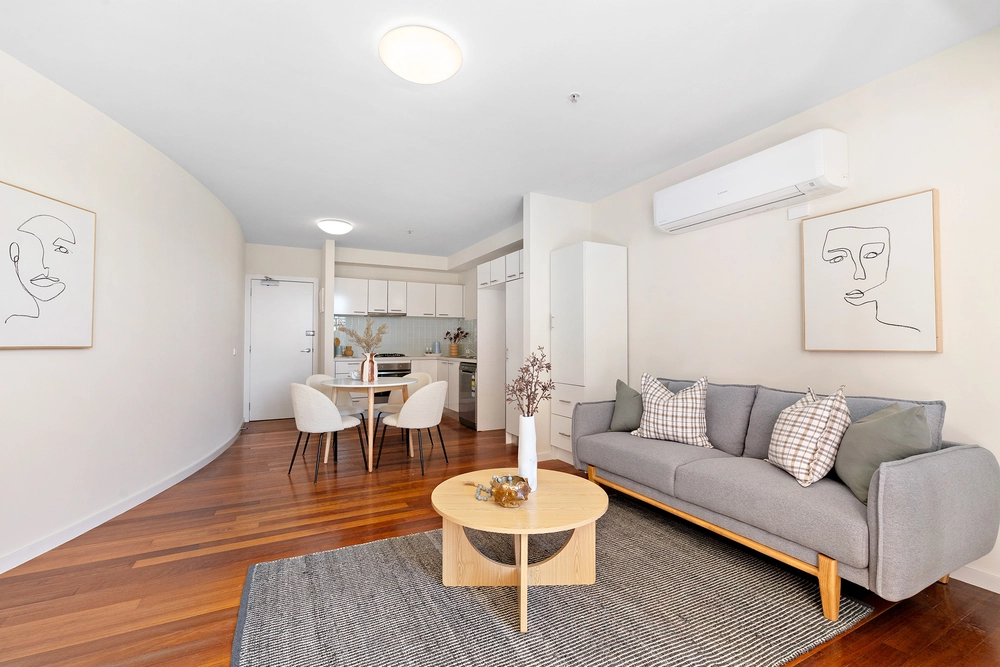
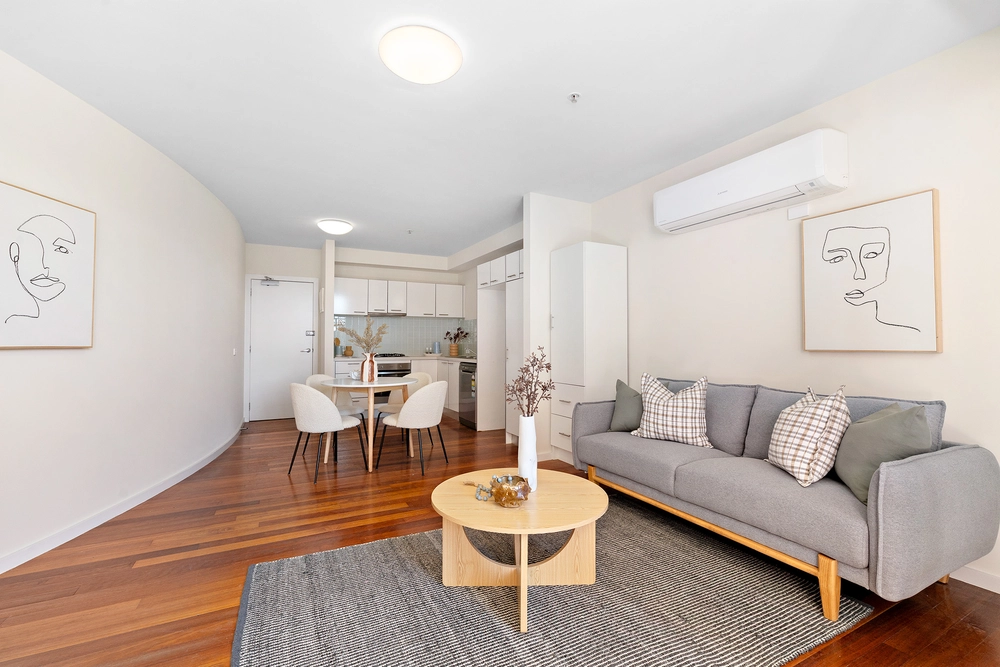
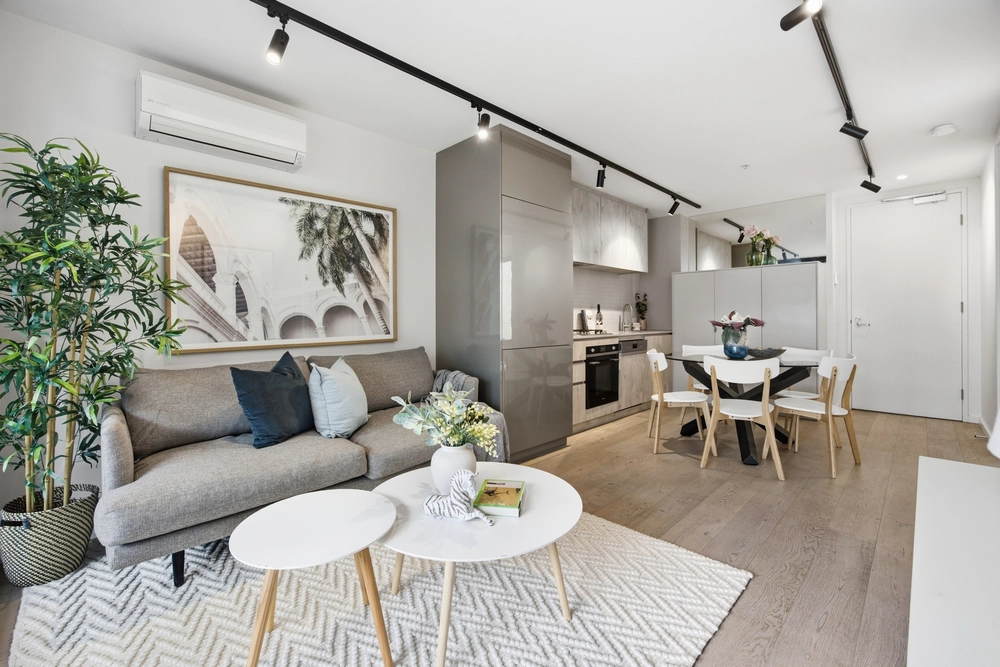
Most apartments in Elenberg Fraser's Oxley building look much the same inside. This one doesn't. Professionally styled with a confident eye for colour – bold, richly-hued walls throughout and a neon-lit kitchen that earns its place – it has a personality that photographs well and feels better in person.
The floorplan is straightforward and well-proportioned. The kitchen anchors the open-plan living space, with stainless-steel appliances, stone benchtops, a corner banquette and dining area alongside. Full-height glazing with sliding doors opens the living area directly onto the north-facing terrace – a large, partly-covered outdoor space with room for a four-person dining setting, and unobstructed sky views. It catches sun from morning through to late afternoon.
The two bedrooms each have mirrored built-ins, with the main bedroom north-facing and filled with natural light. The bathroom is sleek and well-finished, with a rainfall shower, premium tiling and its own splash of colour. Elsewhere: Euro laundry, split-system heating and cooling, intercom, secure basement car space and storage cage included on title.
Double-glazed throughout, the apartment sits quietly above the neighbourhood noise. Smith Street's cafes, wine bars, restaurants, nightlife, galleries, supermarkets, specialty stores, and tram stops are all within easy walking distance, and the broader Collingwood Arts Precinct is on the doorstep. Numerous green spaces – like Atherton Reserve, Condell St Reserve, and Peel St Park – are all close by. Oxley residents also have access to a swimming pool and a garden-set BBQ terrace.
A well-located, low-maintenance apartment with a genuinely distinctive interior – this is a rare combination in one of Melbourne's most sought-after inner-city neighbourhoods.


 2 bed
 1 bath
 1 car