306 Widgiewa Road, Carwoola, NSW 2620 - House sold - PropertyMate
Sold on 23 September 2020
HEAVENSBRIDGE - A UNIQUELY CRAFTED HOME ON A SECLUDED 19 HECTARES
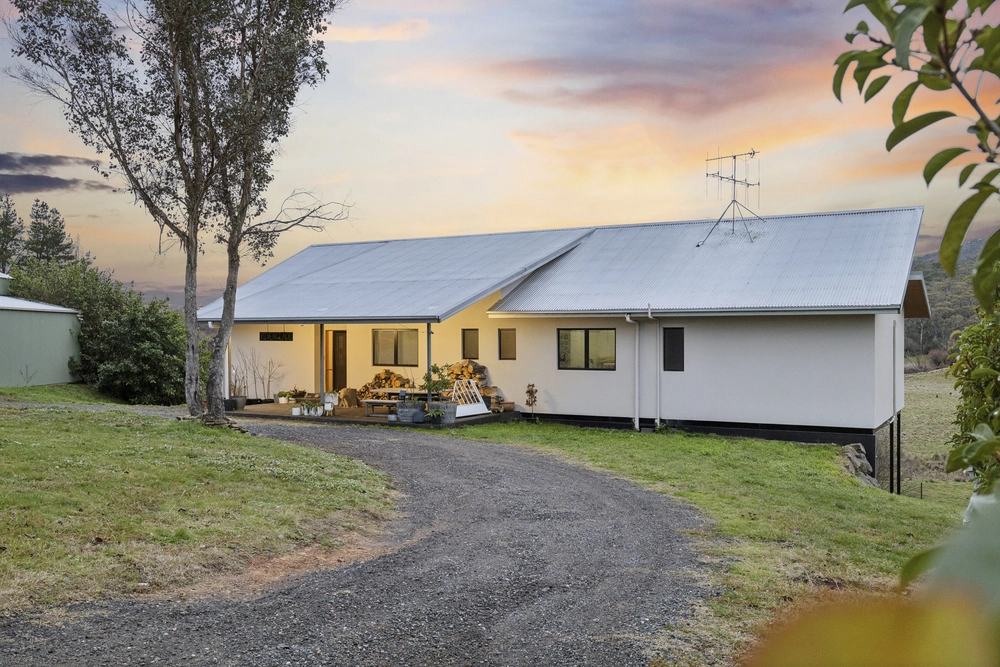
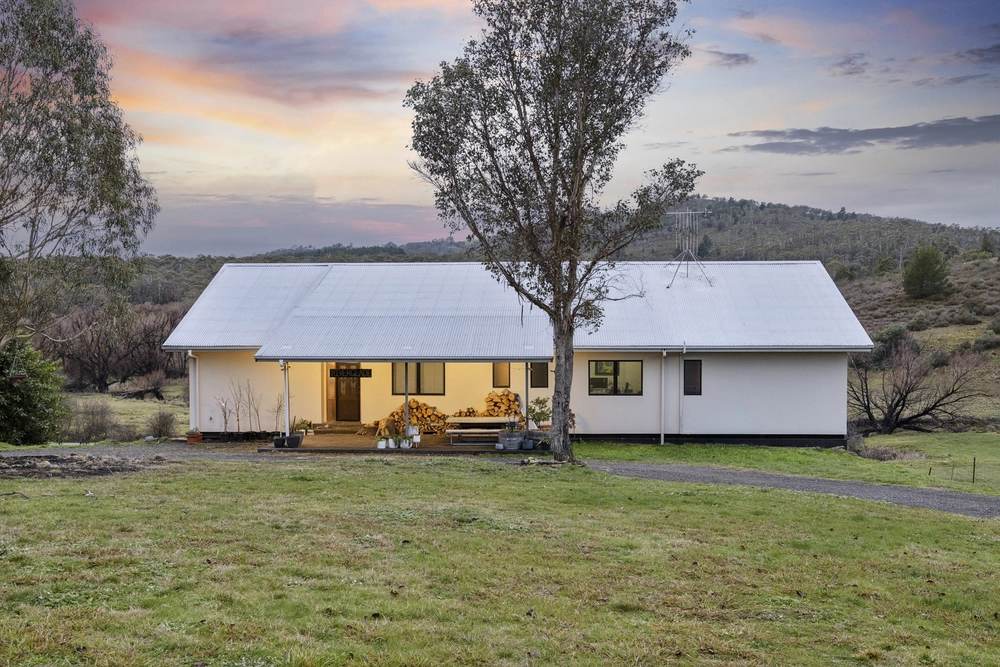
Created by two artists over the past 35 years, stone walls and timber doors made from recycled bridge timbers are the solid foundation for this two-storey house. Upon entering, the main living area features hand-forged detailing and large fireplace. The kitchen overlooks the living room and opens into a sun-filled breakfast room with views over the garden and orchard. From here there is access to the raised back timber deck which is the ideal spot to take in the sounds and views of the surrounding bush. Stairs to the second storey hug the internal chimney leading to a large open-plan upstairs living space and attic. Here there is a north facing bedroom, and a walk in wardrobe. Split-level stairs lead away into a large main bedroom with ensuite. Outside, there are four main outbuildings making lifestyle choices easy: an enormous artists' studio with all glass North wall and the mud-brick machinery workshop and built-in forge are both convenient and in the main house courtyard. Just a short stroll from the house are two more free standing structures - a "granny flat" with toilet and shower for casual accommodation and a separate large building with sprung wood floor and full length mirrors, well suited for a Dance/Yoga/Martial Arts Studio.
Handcrafted home on 19.28 hectares Hand forged detailing throughout the home Landscaped cottage garden and orchard surrounding the home Multiple outbuildings, including a self contained cottage, artist studio, forge workshop and dance/martial arts studio Beautiful Whiskers Creek flows through the property Three bay garage Wine/food storage room Several large stand-alone multi-purposed buildings: An artist studio (5 x 14M), a mud-brick workshop with built-in forge (5 x 16M), a dance/yoga/martial arts studio with sprung wooden floor (7 x 10m), a "granny flat" with toilet and shower Ground floor main room with combustion heater opens into a sun drenched breakfast room with views spilling down over a 1 acre fenced garden and orchard Handcrafted detailing throughout this bespoke home: forged iron door hinges and handles, sculpted iron hooks and hangers, wood cupboards and built-ins Handmade doors of locally sourced (Oaks Estate and Bredbo) bridge timbers Feature End-grain timber Living Room floor 2 galvanised water tanks 28,000L Total (14,000L each -1 rain water, 1 bore water) 1 x 2,000L Studio tank 1x 28,000L House tank (located under house)


 4 bed
 2 bath
 3 car